For Sale: 37-2610 Kettering Place, London, ON - REW
Boost your listing
Listing featured. Your listing will be featured on REW.
View featured placement
$499,900
4 bd 3 ba 1500 - 1999 sf Townhouse

37 - 2610 Kettering PlaceLondon, ON, N6M 0J4

Jackson
  • 4 Bed
  • 3 Bath
  • 1500 - 1999 Sqft
  • Townhouse

About this home

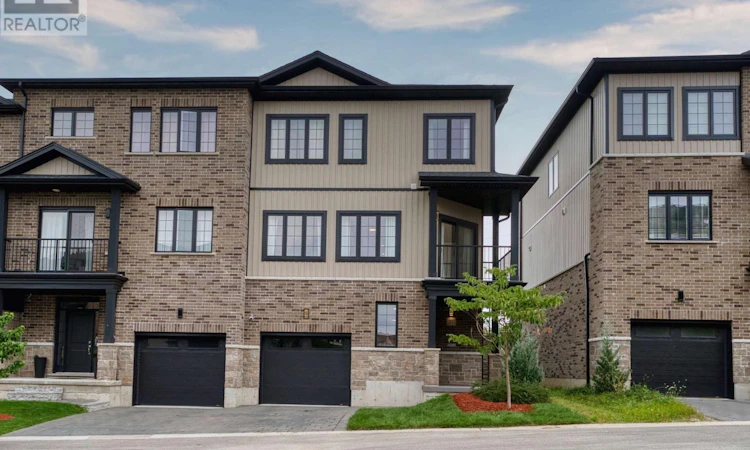
Beautiful 1,995 Sq. Ft. End-Unit Townhome In Summerside/Sheffield Offering The Space And Privacy Of A Semi-Detached Home. This Carpet-Free, Fully Upgraded 3-Storey Home Features 4 Bedrooms, 3 Bathrooms And 9-Ft Ceilings On Every Floor. Bright Kitchen With Quartz Countertops, Backsplash, S/S Appliances, Breakfast Area And Walk-In Pantry. Separate Living, Dining And Family Rooms; Family Room Walks Out To A Balcony, Plus A Second Balcony At The Front. East-West Exposure Offers Morning Sun On The Oversized Rear Deck With No House Behind And Open Views Of The Park And Green Space, Plus Beautiful Sunsets From The Front Balcony. Parking For 3 With A Tandem 2-Car Garage Plus Driveway, And A 240V EV Outlet Installed In The Garage. Hardwired Cat5e To Every Room, Google Nest Thermostat, Video Doorbell And Smart Lock Included. Freshly Painted Throughout And Newly Sodded In 2026. All Appliances Included, Including Washer And Dryer. Freehold Townhome With Only $75/Month POTL Covering The Shared Private Road, Visitor Parking And Common-Area Snow Removal And Landscaping. Minutes To Hwy 401, Shopping, Schools And Parks. Flexible Closing Available. (id:63626)
Listed by: TEJ THAKOR, Broker, ROYAL LEPAGE TERRA REALTY

Home facts and features

Price details
List Price
Gross Taxes for 2026
$3,494
Strata Maintenance Fees
$75 Monthly
Home facts
Bedrooms
4
Full Bathrooms
2
Partial Bathrooms
1
Parking Spaces
3
Parking Details
Garage
Property Type
Townhouse
Title
Freehold
Exterior Finish
Brick, Vinyl siding
Heating Type
Forced air, Natural gas
Cooling
Central air conditioning, Ventilation system
Features
Sump Pump, Wooded area
Appliances
Dishwasher, Dryer, Garage door opener remote(s), Refrigerator, Stove, Washer, Water Heater - Tankless, Window Coverings
Community
Agent details
Primary Agent
Primary Broker
ROYAL LEPAGE TERRA REALTY
Secondary Agent
USHA PARMAR
Secondary Broker
ROYAL LEPAGE TERRA REALTY
Listing details
Days on REW
1 Day
MLS® Number
X13794914
Source
Canadian Real Estate Association

Is this your listing? Help it to stand out.

Mortgage Calculator

Estimated Payments
Purchase Price
Mortgage Total
Down Payment
Amortization
25 Years
Interest Rate
3.99%

Connect with our mortgage partner

Frank Mortgage

Frank Mortgage

Canada's No Fee Mortgage Marketplace

Online mortgage broker offering quick and simple access to Canada's top lenders

Connect with a mortgage expert

The displayed rates are provided as guidance only, are not guaranteed, or are to be considered an approval of credit. Approval will be based solely on your personal situation. You are encouraged to speak with a Mortgage Professional for the most accurate information and to determine your eligibility.

Property Insights

É Élém C Saint-Jean-de-Brébeuf
  • Catholic
  • JK - 6
Gabriel-Dumont School
  • Public
  • 7 - 12
Tweedsmuir Public School
  • Public
  • JK - 8
John P Robarts Public School
  • Public
  • JK - 8
Holy Family Elementary School
  • Catholic
  • JK - 8
St Bernadette School
  • Catholic
  • JK - 8
Fairmont Public School
  • Public
  • JK - 8
St Robert School
  • Catholic
  • JK - 8
Princess Anne French Immersion Public School
  • Public
  • K - 8
Lord Nelson Public School
  • Public
  • JK - 8
School catchments and distances are intended to be used as reference only. To verify enrolment eligibility for a property, contact the school directly.Report Incorrect Info
Listing data is subject to copyright, disclaimer, and additional requirements from the data provider. See our Terms of Use for terms applicable to this listing. Listing data was last updated on 2026-09-17.
We use cookies and other technologies for functionality, security, and to provide you with a personalized experience on our online services. By continuing to use our online services, you agree to our Privacy Policy and Terms of Use. For information on how to adjust your privacy settings, visit our Cookie Policy.
Dismiss

