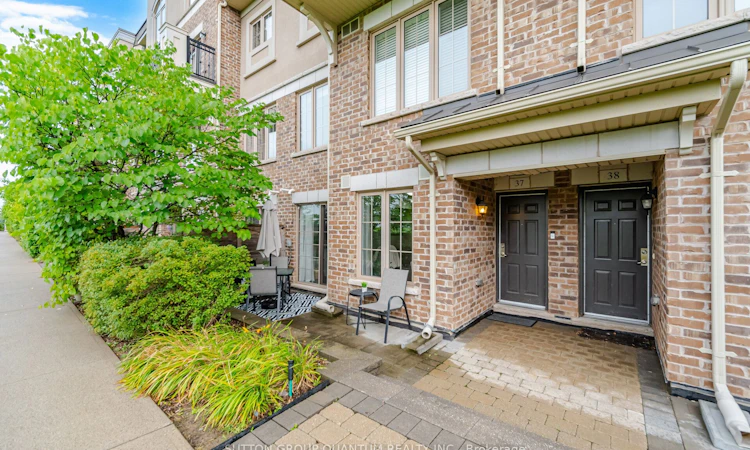
For Sale: 37-2441 Greenwich Drive, Oakville, ON - REW
Boost your listing
Listing featured. Your listing will be featured on REW.
View featured placement
$589,000
2 + 1 bd 2 ba 1000 - 1199 sf Townhouse

37 - 2441 Greenwich DriveOakville, ON, L6M 0S3

West Oak Trails
  • 2 + 1 Bed
  • 2 Bath
  • 1000 - 1199 Sqft
  • Townhouse

About this home

Welcome to Millstone on the Park in Oakville! This bright and beautifully move in readybungalow-style suite offers comfortable one-level living with a spacious, open-concept layoutand a private west-facing terrace.A private foyer welcomes you into the home, with a versatile office nook that is perfect forworking from home. The sun-filled living and dining area provides a wonderful space for botheveryday living and entertaining, with large windows allowing an abundance of natural lightthroughout the day.The well-appointed kitchen features upgraded real-wood cabinetry, granite countertops, anupgraded backsplash, and brand-new stainless steel appliances 2025. Beautiful hardwood flooringextends throughout the home, adding warmth and elegance.The thoughtfully designed layout offers two generous bedrooms positioned in their own privatearea of the home. The spacious primary bedroom provides plenty of room for a comfortablesitting or reading area, creating a cozy retreat within the bedroom, 2 piece ensuite and walkin closet. A conveniently located laundry room adds to the home's functionality. Step outsideto your spacious west-facing terrace and enjoy beautiful evening sunsets an ideal spot formorning coffee, outdoor dining or relaxing at the end of the day.Located in the desirable Millstone on the Park community, surrounded by parks, walking andcycling trails and close to everything Oakville has to offer. Enjoy easy access to NorthOakville shopping and restaurants, top-rated schools, Glen Abbey Golf Club, Oakville TrafalgarMemorial Hospital, Bronte and Oakville GO Stations, as well as the QEW/403 and Hwy 407.A wonderful opportunity for those looking for a bright, spacious home in a highly desirable Oakville location.
Listed by: Maria Isabel Swannell, Salesperson, SUTTON GROUP QUANTUM REALTY INC.

Home facts and features

Price details
List Price
Gross Taxes for 2026
$2,774
Strata Maintenance Fees
$495
Home facts
Bedrooms
2 + 1
Full Bathrooms
2
Parking Spaces
1
Parking Details
Underground
Property Type
Townhouse
Year Built
6 - 10 yrs old
Exterior Finish
Brick
Heating Type
Forced Air, Gas
Cooling
Central Air
Features
Ensuite
Amenities
BBQs Allowed, Building Insurance Included, Common Elements Included, Playground, Visitor Parking
Community
Agent details
Primary Agent
Primary Broker
SUTTON GROUP QUANTUM REALTY INC.
Secondary Agent
Secondary Broker
SUTTON GROUP QUANTUM REALTY INC.
Listing details
Days on REW
1 Day
MLS® Number
W13776210
Source
Toronto Real Estate Board
Is this your listing? Help it to stand out.

Mortgage Calculator

Estimated Payments
Purchase Price
Mortgage Total
Down Payment
Amortization
25 Years
Interest Rate
3.99%

Connect with our mortgage partner

REW Money

REW Money

REW Money

Connect with a mortgage expert

The displayed rates are provided as guidance only, are not guaranteed, or are to be considered an approval of credit. Approval will be based solely on your personal situation. You are encouraged to speak with a Mortgage Professional for the most accurate information and to determine your eligibility.

Property Insights

ÉSC Sainte-Trinité
  • Catholic
  • 9 - 12
ÉIC Sainte-Trinité
  • Catholic
  • 7 - 8
Palermo Public School
  • Public
  • JK - 8
Emily Carr Public School
  • Public
  • JK - 8
St Joan of Arc Catholic Elementary School
  • Catholic
  • JK - 8
St. Mary Catholic Elementary School
  • Catholic
  • JK - 8
Captain R. Wilson Public School
  • Public
  • JK - 8
Garth Webb Secondary School
  • Public
  • 9 - 12
St. John Paul II Catholic Elementary School
  • Catholic
  • JK - 8
Forest Trail Public School
  • Public
  • 1 - 8
School catchments and distances are intended to be used as reference only. To verify enrolment eligibility for a property, contact the school directly.Report Incorrect Info
Listing data is subject to copyright, disclaimer, and additional requirements from the data provider. See our Terms of Use for terms applicable to this listing. Listing data was last updated on 2026-09-12.
We use cookies and other technologies for functionality, security, and to provide you with a personalized experience on our online services. By continuing to use our online services, you agree to our Privacy Policy and Terms of Use. For information on how to adjust your privacy settings, visit our Cookie Policy.
Dismiss

