For Sale: 37-2300 Brays Lane, Oakville, ON - REW
Boost your listing
Listing featured. Your listing will be featured on REW.
View featured placement
$759,999
3 bd 2 ba 1200 - 1398 sf Townhouse

37 - 2300 Brays LaneOakville, ON, L6M 3J9

Glen Abbey
  • 3 Bed
  • 2 Bath
  • 1200 - 1398 Sqft
  • Townhouse

About this home

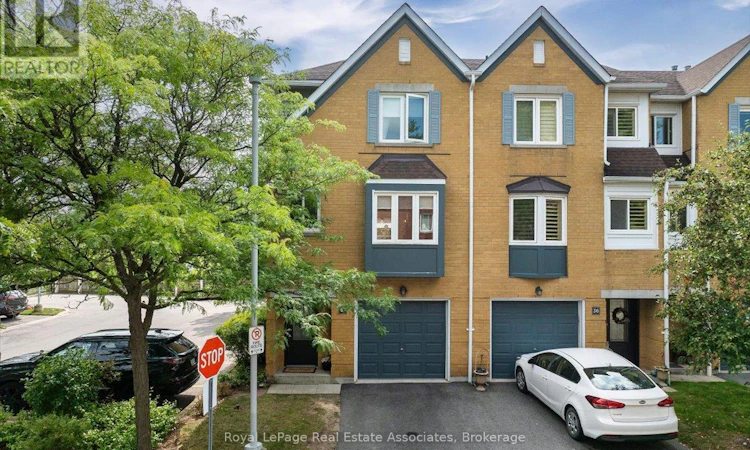
Welcome to 37-2300 Brays Lane. An end unit with a ravine at your back door and almost nothing left to do.The kitchen and both washrooms were renovated, with new toilets and a new tub in 2020. Stairs and flooring were redone in summer 2024. The whole home was painted in December 2024. Three bedrooms, two bathrooms. Two parking spaces between the garage and the private driveway, plus a full electric vehicle charger installed in 2025. Fridge, washer and dryer are two years old. Backing onto a protected ravine means privacy and a view that doesn't change. Trails, parks and green space are right there. So are grocery stores, the library, the GO train and highway access when you need to get moving. The condo corporation is well run with real money going back into the community. Driveways and common areas were recently repaved, new doors have gone in, and garages and surrounding areas are scheduled to be painted to match. Maintenance is $437.47 a month and covers landscaping, roof and snow removal for the common areas. Neighbours here look out for each other. It's a safe, family-friendly pocket of Oakville. (id:63626)
Listed by: JACK DANIEL BERNSTEIN, Salesperson, Royal LePage Real Estate Associates

Home facts and features

Price details
List Price
Gross Taxes for 2025
$3,315
Strata Maintenance Fees
$437 Monthly
Home facts
Bedrooms
3
Full Bathrooms
2
Parking Spaces
2
Parking Details
Attached Garage, Garage
Property Type
Townhouse
Title
Condo/Strata
Exterior Finish
Brick, Vinyl siding
Heating Type
Forced air, Natural gas
Cooling
Central air conditioning
Features
Carpet Free, Fireplace(s)
Appliances
Dryer, Washer
Community
Agent details
Primary Agent
Primary Broker
Royal LePage Real Estate Associates
Listing details
Days on REW
1 Day
MLS® Number
W13716482
Source
Canadian Real Estate Association

Is this your listing? Help it to stand out.

Mortgage Calculator

Estimated Payments
Purchase Price
Mortgage Total
Down Payment
Amortization
25 Years
Interest Rate
3.99%

Connect with our mortgage partner

REW Money

REW Money

REW Money

Connect with a mortgage expert

The displayed rates are provided as guidance only, are not guaranteed, or are to be considered an approval of credit. Approval will be based solely on your personal situation. You are encouraged to speak with a Mortgage Professional for the most accurate information and to determine your eligibility.

Property Insights

St Bernadette School
  • Catholic
  • JK - 8
Victoria International Academy
  • Private
  • 9 - 12
Heritage Glen Public School
  • Public
  • JK - 8
Abbey Park High School
  • Public
  • 9 - 12
Pilgrim Wood Public School
  • Public
  • JK - 8
Garth Webb Secondary School
  • Public
  • 9 - 12
Captain R. Wilson Public School
  • Public
  • JK - 8
St Joan of Arc Catholic Elementary School
  • Catholic
  • JK - 8
St Ignatius of Loyola Secondary School
  • Catholic
  • 9 - 12
St Matthew's School
  • Catholic
  • JK - 8
School catchments and distances are intended to be used as reference only. To verify enrolment eligibility for a property, contact the school directly.Report Incorrect Info
Listing data is subject to copyright, disclaimer, and additional requirements from the data provider. See our Terms of Use for terms applicable to this listing. Listing data was last updated on 2026-08-27.
We use cookies and other technologies for functionality, security, and to provide you with a personalized experience on our online services. By continuing to use our online services, you agree to our Privacy Policy and Terms of Use. For information on how to adjust your privacy settings, visit our Cookie Policy.
Dismiss






