For Sale: 36B Pine Avenue, Mississauga, ON - REW
Boost your listing
Listing featured. Your listing will be featured on REW.
View featured placement
$1,774,850
4 bd 6 ba 2500 - 3000 sf House

36b Pine AvenueMississauga, ON, L5H 2P8

Port Credit
  • 4 Bed
  • 6 Bath
  • 2500 - 3000 Sqft
  • House

About this home

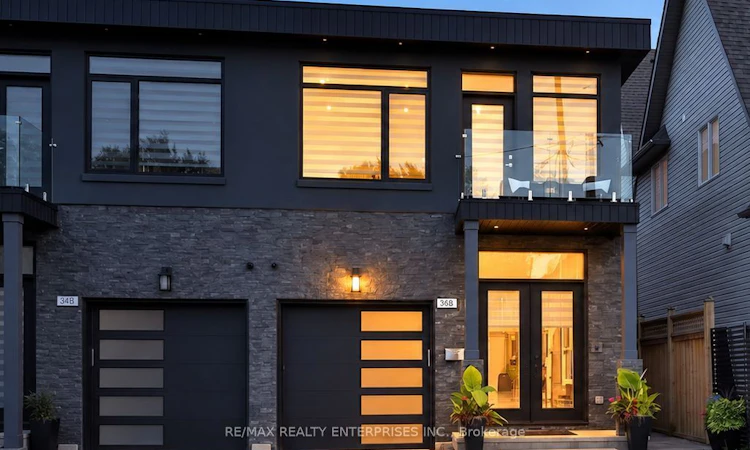
Perfectly Positioned On One Of Port Credit's Most Coveted Streets, Just Moments From The Shores Of Lake Ontario, This Custom-Built Semi-Detached Residence Offers Approx 3,604 Sqft Of Finished Living Space Designed For Modern Family Living. Showcasing 4 Bdrms, 6 Baths, Soaring Ceilings, Oversized Windows & 2 Dramatic Skylights, The Home Is Flooded W/ Natural Light While Exuding Contemporary Elegance Throughout. The Main Level Impresses W/ 10-Ft Ceilings & An O/C Layout Ideal For Both Everyday Living & Sophisticated Entertaining. At The Heart Of The Home Lies A Stunning Chef-Inspired Kitchen Featuring Floor-To-Ceiling Custom Cabinetry, Premium S/S Appls, Abundant Storage & A Lrg Centre Island O/Looking The Principal Living Spaces. The Inviting Living Room Is Anchored By A Sleek Contemporary F/P, Custom B/I Cabinetry & A W/O To The Bkyd, Creating A Warm & Welcoming Atmosphere. The Upper Level Continues The Home's Sense Of Scale W/ 9-Ft Ceilings & 4 Generously Sized Bdrms. The Luxurious Primary Retreat O/Looks The Pvt Bkyd & Features A Spa-Inspired 5-Pc Ensuite Designed For Ultimate Relaxation. Bdrms 2 & 3 Each Enjoy Their Own Pvt Ensuite, While The Versatile 4th Bdrm Offers A B/I Closet & W/O To A Pvt Outdoor Deck, Perfect For Enjoying Morning Coffee Or Evening Sunsets. The Finished Lower Level Offers Outstanding Flexibility W/ 9-Ft Ceilings, A 3-Pc Bath, Storage, Provisions For A Secondary Laundry Area & Walk-Up Access To The Bkyd. Ideal As A Rec Room, Home Theatre, Fitness Studio, Guest Suite, Or Multi-Generational Living Space. Outside, The Beautifully Landscaped Bkyd Is Designed For Low-Maintenance Enjoyment & Features A Spacious 2-Tier Composite Deck Ideal For Entertaining, Alfresco Dining & Relaxing Summer Evenings. Steps To Port Credit Village, Waterfront Trails, Marinas, Yacht Clubs, Parks, Top-Rated Schools, Exceptional Dining, Boutique Shopping, The GO Station & All The Amenities That Make Port Credit One Of The GTA's Most Desirable Waterfront Communities.
Listed by: Peter Papousek, Salesperson, RE/MAX REALTY ENTERPRISES INC.

Home facts and features

Price details
List Price
Gross Taxes for 2026
$13,838
Home facts
Bedrooms
4
Full Bathrooms
6
Parking Spaces
6
Parking Details
Private Double
Property Type
House
Lot Size
25 ft x 149 ft (3725 ft²)
Depth
149.0
Frontage
25.0
Exterior Finish
Stone, Stucco (Plaster)
Heating Type
Forced Air, Gas
Cooling
Central Air
Basement Details
Finished with Walk-Out, Separate Entrance, Finished, Full, Walk-Up
Features
Alarm System, Beach, Deck, Fenced Yard, Landscaped, Library, Marina, Park, Patio, Waterfront
Community
Agent details
Primary Agent
Peter Papousek
Primary Broker
RE/MAX REALTY ENTERPRISES INC.
Secondary Agent
Secondary Broker
RE/MAX REALTY ENTERPRISES INC.
Listing details
Days on REW
1 Day
MLS® Number
W13791340
Source
Toronto Real Estate Board
Is this your listing? Help it to stand out.

Mortgage Calculator

Estimated Payments
Purchase Price
Mortgage Total
Down Payment
Amortization
25 Years
Interest Rate
3.99%

Connect with our mortgage partner

REW Money

REW Money

REW Money

Connect with a mortgage expert

The displayed rates are provided as guidance only, are not guaranteed, or are to be considered an approval of credit. Approval will be based solely on your personal situation. You are encouraged to speak with a Mortgage Professional for the most accurate information and to determine your eligibility.

Property Insights

St Luke Catholic Elementary School
  • Catholic
  • JK - 8
Riverside Public School
  • Public
  • JK - 8
Tecumseh Public School
  • Public
  • JK - 8
Kenollie Public School
  • Public
  • JK - 6
Forest Avenue Public School
  • Public
  • JK - 6
Port Credit Secondary School
  • Public
  • 9 - 12
Mineola Public School
  • Public
  • JK - 6
White Oaks Montessori School
  • Private
  • PS - 6
Mentor College
  • Private
  • JK - 12
Owenwood Public School
  • Public
  • JK - 6
School catchments and distances are intended to be used as reference only. To verify enrolment eligibility for a property, contact the school directly.Report Incorrect Info
Listing data is subject to copyright, disclaimer, and additional requirements from the data provider. See our Terms of Use for terms applicable to this listing. Listing data was last updated on 2026-09-16.
We use cookies and other technologies for functionality, security, and to provide you with a personalized experience on our online services. By continuing to use our online services, you agree to our Privacy Policy and Terms of Use. For information on how to adjust your privacy settings, visit our Cookie Policy.
Dismiss






