For Sale: 367 Maitland Street, London, ON - REW
Boost your listing
Listing featured. Your listing will be featured on REW.
View featured placement
$479,900
3 bd 2 ba 2000 - 2499 sf House
367 Maitland Street
Street ViewDirections

367 Maitland StreetLondon, ON, N6B 2Y9

Central London
  • 3 Bed
  • 2 Bath
  • 2000 - 2499 Sqft
  • House

About this home

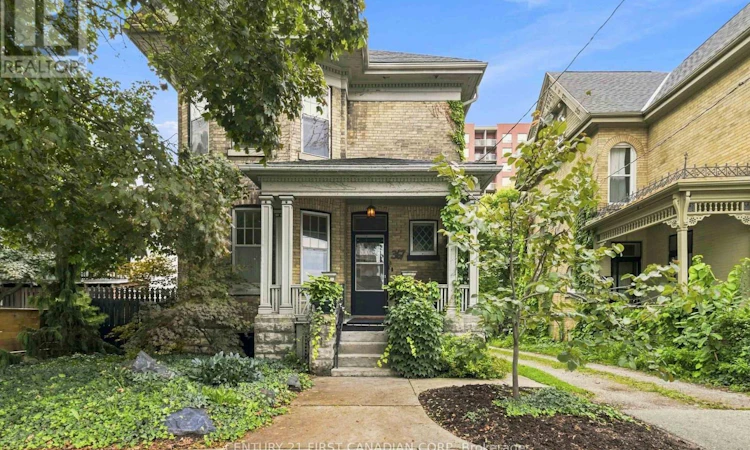
Welcome to 367 Maitland Street, a charming all-brick 2-storey home with a finished loft, private backyard and approximately 2,100 sq. ft. of above-grade living space in central London. Offering character, generous room sizes and flexible living space, this home is ideal for families, professionals or anyone looking for the convenience of central living. The main floor features high ceilings, a bright living room with an operational gas fireplace and plenty of windows, plus an oversized dining room ideal for entertaining. The updated kitchen features handcrafted white cabinetry, transoms and countertops, while the cozy rear den/family room offers direct access to the private deck and fully fenced backyard. A powder room completes the main level. Upstairs are three comfortable bedrooms, including a spacious primary with walk-in closet, plus a 4-piece bathroom with handcrafted vanity and countertop. A finished loft with two skylights provides versatile additional space for a playroom, office, recreation room or potential fourth bedroom.The approximately 635 sq. ft. unfinished basement features a separate entrance, laundry, concrete floors and good ceiling height, offering excellent potential to expand the home's living space. Enjoy the private fenced backyard, updated fencing, deck and custom-built 6' x 8' shed completed in 2025. Updates include furnace & A/C (2013), roof (2015), hardwood flooring (2014), kitchen & powder room flooring (2023), second-floor carpet, hallway & bedroom laminate (2022), bathroom tile (2016), handcrafted bathroom vanity/countertop (2019), handcrafted kitchen cabinetry/transoms/countertops (2018), south-side fence (2024) and finished attic/loft (2003). Close to downtown London, schools, parks, shopping, restaurants, transit, trails and the Thames River, with convenient access to major roadways and the 401. (id:63626)
Listed by: SAMIR MAITA, Sales Representative, CENTURY 21 FIRST CANADIAN CORP

Home facts and features

Price details
List Price
Gross Taxes for 2025
$3,351
Home facts
Bedrooms
3
Full Bathrooms
1
Partial Bathrooms
1
Parking Spaces
1
Parking Details
No Garage
Property Type
House
Lot Size
35 ft x 91 ft (3192 ft²)
Depth
91.2 feet
Frontage
35.0 feet
Title
Freehold
Exterior Finish
Brick
Heating Type
Baseboard heaters, Forced air, Natural gas
Cooling
Central air conditioning
Basement Details
Unfinished, Full,
Features
Fireplace(s)
Appliances
Dishwasher, Dryer, Refrigerator, Stove, Washer, Water Heater
Community
Agent details
Primary Agent
SAMIR MAITA
Primary Broker
CENTURY 21 FIRST CANADIAN CORP
Listing details
Days on REW
1 Day
MLS® Number
X13766050
Source
Canadian Real Estate Association
Board
London and St. Thomas Association of REALTORS®

Is this your listing? Help it to stand out.

Mortgage Calculator

Estimated Payments
Purchase Price
Mortgage Total
Down Payment
Amortization
25 Years
Interest Rate
3.99%

Connect with our mortgage partner

REW Money

REW Money

REW Money

Connect with a mortgage expert

The displayed rates are provided as guidance only, are not guaranteed, or are to be considered an approval of credit. Approval will be based solely on your personal situation. You are encouraged to speak with a Mortgage Professional for the most accurate information and to determine your eligibility.

Property Insights

H B Beal Secondary School
  • Public
  • 9 - 12
Catholic Central High School
  • Catholic
  • 9 - 12
St Mary School
  • Catholic
  • 5 - 8
London Central Secondary School
  • Public
  • 9 - 12
Aberdeen Public School
  • Public
  • JK - 8
St. John French Immersion School
  • Catholic
  • JK - 8
St Georges Public School
  • Public
  • JK - 8
Lester B Pearson School for the Arts
  • Public
  • 4 - 8
B Davison Secondary School
  • Public
  • 9 - 12
Tecumseh Public School
  • Public
  • JK - 8
School catchments and distances are intended to be used as reference only. To verify enrolment eligibility for a property, contact the school directly.Report Incorrect Info
Listing data is subject to copyright, disclaimer, and additional requirements from the data provider. See our Terms of Use for terms applicable to this listing. Listing data was last updated on 2026-09-10.
We use cookies and other technologies for functionality, security, and to provide you with a personalized experience on our online services. By continuing to use our online services, you agree to our Privacy Policy and Terms of Use. For information on how to adjust your privacy settings, visit our Cookie Policy.
Dismiss

