For Sale: 3664 Claire Street, Greater Sudbury, ON - REW
Boost your listing
Listing featured. Your listing will be featured on REW.
View featured placement
$389,900
3 bd 2 ba 1100 - 1499 sf House

3664 Claire StreetGreater Sudbury, ON, P3N 1H5

  • 3 Bed
  • 2 Bath
  • 1100 - 1499 Sqft
  • House

About this home

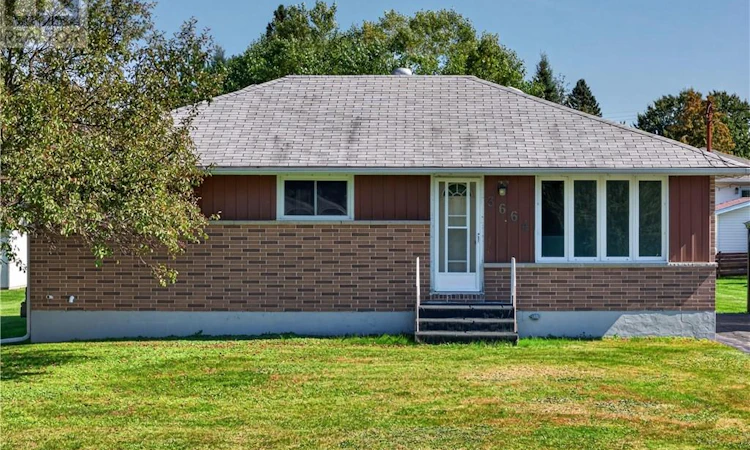
Welcome to this all-brick bungalow in the heart of Val Caron, offering a great combination of space, functionality and opportunity for the next owner. This home is ideally suited to first-time buyers, growing families or anyone looking for a solid property with plenty of room to make it their own. The main floor features a bright and inviting layout with 3 bedrooms conveniently located on the same level, making it an excellent setup for families. The spacious living room is filled with natural light from the large front windows and features hardwood flooring that continues through much of the main living area. The functional kitchen offers plenty of cabinetry, along with a convenient opening to the living area that keeps the space feeling connected. Just off the kitchen is a dedicated dining area with enough room for family meals and everyday entertaining. A full main-floor bathroom completes this level. The lower level adds additional living space and gives you plenty of flexibility depending on your needs. A large family room provides the perfect spot for movie nights, a kids’ play area or casual entertaining. A second bathroom adds even more convenience, along with laundry and plenty of room for storage. The large yard gives you plenty of space for kids and pets to play, summer barbecues, gardening or simply enjoying your own outdoor space. There is room to entertain, relax and take advantage of the warmer months, with a gazebo and storage shed adding even more functionality to the property. Located in a Val Caron neighbourhood close to schools, shopping, restaurants, parks, recreation and everyday amenities, this home offers the kind of location that makes day-to-day living easy. With 3 bedrooms on the main floor, two bathrooms, generous living space, a large yard and a solid all-brick exterior, this is a great opportunity to get into a well-established Valley neighbourhood and add your own personal touches over time. (id:63626)
Listed by: DARREN LEBLANC, Broker, REAL BROKER ONTARIO LTD, BROKERAGE

Home facts and features

Price details
List Price
Home facts
Bedrooms
3
Full Bathrooms
2
Property Type
House
Lot Size
104 ft x 0 ft (145 ft²)
Depth
Frontage
104.0 feet
Title
Freehold
Style
Bungalow
Exterior Finish
Brick
Heating Type
Forced air
Basement Details
Full
Agent details
Primary Agent
Primary Broker
REAL BROKER ONTARIO LTD, BROKERAGE
Secondary Agent
Secondary Broker
REAL BROKER ONTARIO LTD, BROKERAGE
Listing details
Days on REW
3 Days
MLS® Number
2130249
Source
Canadian Real Estate Association
Board
Sudbury Real Estate Board

Is this your listing? Help it to stand out.

Mortgage Calculator

Estimated Payments
Purchase Price
Mortgage Total
Down Payment
Amortization
25 Years
Interest Rate
3.99%

Connect with our mortgage partner

Frank Mortgage

Frank Mortgage

Canada's No Fee Mortgage Marketplace

Online mortgage broker offering quick and simple access to Canada's top lenders

Connect with a mortgage expert

The displayed rates are provided as guidance only, are not guaranteed, or are to be considered an approval of credit. Approval will be based solely on your personal situation. You are encouraged to speak with a Mortgage Professional for the most accurate information and to determine your eligibility.

Property Insights

Pinecrest Public School
  • Public
  • 6 - 8
Immaculate Conception Catholic School
  • Catholic
  • JK - 6
Confederation Secondary School
  • Public
  • 9 - 12
É Élém C Jean-Paul II
  • Catholic
  • JK - 8
École publique de la Découverte
  • Public
  • JK - 8
É Sép Saint-Joseph
  • Catholic
  • JK - 3
É Sép Sainte-Thérèse
  • Catholic
  • 4 - 8
l'Horizon
  • Catholic
  • JK - 12
Bishop Alexander Carter Catholic Secondary School
  • Catholic
  • 9 - 12
School catchments and distances are intended to be used as reference only. To verify enrolment eligibility for a property, contact the school directly.Report Incorrect Info
Listing data is subject to copyright, disclaimer, and additional requirements from the data provider. See our Terms of Use for terms applicable to this listing. Listing data was last updated on 2026-09-17.
We use cookies and other technologies for functionality, security, and to provide you with a personalized experience on our online services. By continuing to use our online services, you agree to our Privacy Policy and Terms of Use. For information on how to adjust your privacy settings, visit our Cookie Policy.
Dismiss

