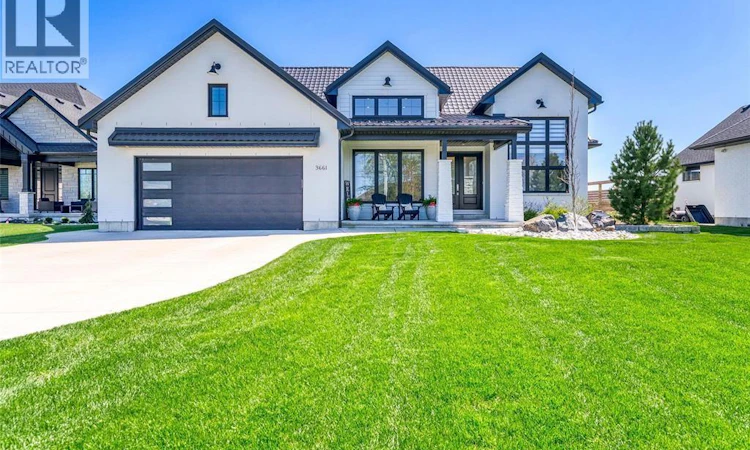
For Sale: 3661 Egremont Road, Plympton-Wyoming, ON - REW
Boost your listing
Listing featured. Your listing will be featured on REW.
View featured placement
$1,899,900
4 + 2 bd • 4 ba • sf • House
3661 Egremont Road
Street ViewDirections

3661 Egremont RoadPlympton-Wyoming, ON, N0N 1E0

  • 4 + 2 Bed
  • 4 Bath
  • Sqft
  • House

About this home

EXPERIENCE THE ART OF LUXURY LIVING IN THIS EXTRAORDINARY CUSTOM-BUILT HOME BY SGC MODERN HOMES IN 2020, WHERE SOPHISTICATED DESIGN, EXCEPTIONAL CRAFTSMANSHIP & RESORT-STYLE LIVING COME TOGETHER JUST MOMENTS FROM THE BEAUTIFUL SHORES OF LAKE HURON. THE HEART OF THE HOME IS A SPECTACULAR CHEF'S KITCHEN SHOWCASING CUSTOM CABINETRY, A STUNNING WALNUT ISLAND & LUXURIOUS CAMBRIA QUARTZ COUNTERTOPS WITH A DRAMATIC WATERFALL EDGE. DESIGNED FOR EFFORTLESS ENTERTAINING, THE OPEN-CONCEPT KITCHEN & DINING AREAS FLOW BEAUTIFULLY TO EXPANSIVE QUAD-PANEL GLASS SLIDERS, OPENING TO A COVERED TERRACE & CREATING A SEAMLESS CONNECTION TO THE OUTDOORS. THE SOARING CATHEDRAL CEILING ADDS AN AIRY, OPEN FEEL, WHILE THE FLOOR-TO-CEILING STONE GAS FIREPLACE BRINGS WARMTH & CHARM TO THE GREAT ROOM. PRIVATE PRIMARY RETREAT OFFERS AN EXQUISITE 5-PIECE ENSUITE FEATURING A FREESTANDING BLACK SOAKER TUB AGAINST A STRIKING CORIAN FEATURE WALL, OVERSIZED GLASS SHOWER, DOUBLE VANITIES & GENEROUS WALK-IN CLOSET. A BEAUTIFULLY CRAFTED FLOATING HARDWOOD STAIRCASE WITH INTEGRATED LED LIGHTING LEADS TO THE FINISHED LOWER LEVEL, COMPLETE WITH 9' CEILINGS, AN EXPANSIVE REC ROOM WITH A 2-SIDED GAS FIREPLACE, CUSTOM WET BAR, 2 SPACIOUS BEDROOMS & FULL BATH. BEYOND THE INTERIOR, PREPARE TO BE CAPTIVATED BY A BACKYARD THAT RIVALS A PRIVATE LUXURY RESORT! COMPLETED IN 2024, THIS SPECTACULAR OUTDOOR RETREAT IS DESIGNED FOR MAKING MEMORIES, FROM SUN-SOAKED AFTERNOONS BESIDE THE HEATED INGROUND POOL TO RELAXING EVENINGS IN THE HOT TUB. THE MAGNIFICENT CUSTOM DOUGLAS FIR PAVILION, FEATURING A GRAND STONE WOOD-BURNING OR GAS FIREPLACE, CREATES AN INCREDIBLE OPEN-AIR LIVING & DINING EXPERIENCE, WHILE THE OUTDOOR KITCHEN MAKES HOSTING FAMILY & FRIENDS EFFORTLESS. SURROUNDED BY BEAUTIFULLY LANDSCAPED GROUNDS & PRIVACY FENCING, EVERY ELEMENT HAS BEEN CAREFULLY CONSIDERED TO CREATE AN EXCEPTIONAL LIFESTYLE. THIS IS A RARE OPPORTUNITY TO ENJOY THE LUXURY OF YOUR OWN PRIVATE RESORT, WHERE EVERY DAY FEELS LIKE A GETAWAY. (id:63626)
Listed by: LANA MORGAN, Salesperson, Royal LePage Key Realty

Home facts and features

Price details
List Price
Home facts
Bedrooms
4 + 2
Full Bathrooms
3
Partial Bathrooms
1
Parking Details
Attached Garage, Heated Garage, Garage
Property Type
House
Depth
242.82
Year Built
Built in 2020 (6 yrs old)
Title
Freehold
Style
Bungalow
Exterior Finish
Brick
Heating Type
Forced air, Heat Recovery Ventilation (HRV), Natural gas, Furnace
Cooling
Central air conditioning
Pool
Pool Equipment, In Ground Pool
Features
Concrete Driveway, Double width or more driveway
Appliances
Dishwasher, Dryer, Hot Tub, Microwave, Refrigerator, Stove, Washer
Agent details
Primary Agent
LANA MORGAN
Primary Broker
Royal LePage Key Realty
Secondary Agent
CORY GONYOU
Secondary Broker
Royal LePage Key Realty
Tertiary Agent
BROCK MORGAN
Tertiary Broker
Royal LePage Key Realty
Listing details
Days on REW
2 Days
MLS® Number
26026763
Source
Canadian Real Estate Association
Is this your listing? Help it to stand out.

Mortgage Calculator

provided by REW Digital Ltd
Estimated Payments
Purchase Price
Mortgage Total
Down Payment
Amortization
25 Years
Interest Rate
3.99%

Connect with our mortgage partner

Frank Mortgage

Frank Mortgage

Canada's No Fee Mortgage Marketplace

Online mortgage broker offering quick and simple access to Canada's top lenders – compare rates and complete your mortgage in a secure online environment

Connect with a mortgage expert

The displayed rates are provided as guidance only, are not guaranteed, or are to be considered an approval of credit. Approval will be based solely on your personal situation. You are encouraged to speak with a Mortgage Professional for the most accurate information and to determine your eligibility.

Property Insights

Errol Village Public School
  • Public
  • JK - 8
Aberarder Central School
  • Public
  • JK - 8
School catchments and distances are intended to be used as reference only. To verify enrolment eligibility for a property, contact the school directly.Report Incorrect Info
Listing data is subject to copyright, disclaimer, and additional requirements from the data provider. See our Terms of Use for terms applicable to this listing. Listing data was last updated on 2026-11-03.
We use cookies and other technologies for functionality, security, and to provide you with a personalized experience on our online services. By continuing to use our online services, you agree to our Privacy Policy and Terms of Use. For information on how to adjust your privacy settings, visit our Cookie Policy.
Dismiss