For Sale: 3657 Revelstoke Drive, Ottawa, ON - REW
Boost your listing
Listing featured. Your listing will be featured on REW.
View featured placement
$2,400,000
5 bd 3 ba 2000 - 2499 sf House

3657 Revelstoke DriveOttawa, ON, K1V 7C2

Hunt Club Woods - Quintarra - Revelstoke
  • 5 Bed
  • 3 Bath
  • 2000 - 2499 Sqft
  • House

About this home

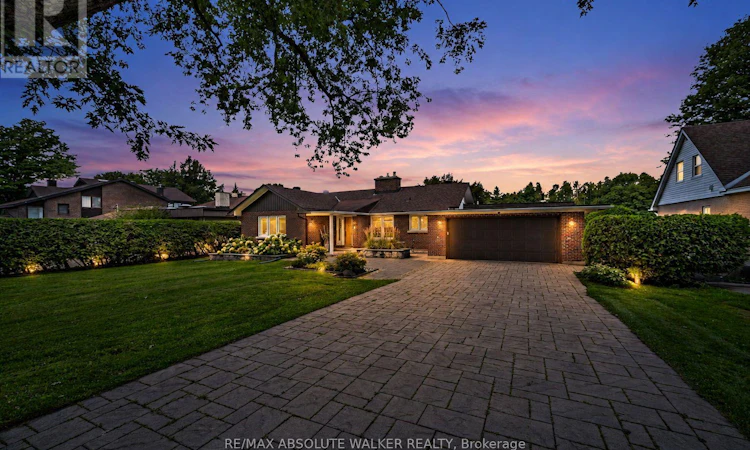
Welcome to a truly exceptional Rideau River waterfront bungalow where space, privacy and lifestyle come together. Set in a prime location, this beautifully maintained and thoughtfully upgraded home offers spectacular river views, abundant natural light and a flexible layout ideal for families and multi-generational living. The main level is exceptionally spacious, with two generous bedrooms, two bathrooms and oversized windows spanning the rear of the home, filling the space with natural light while showcasing picture-perfect views of the Rideau River. Step outside to a private backyard surrounded by mature cedar hedges and no rear neighbours. The lower level has been thoughtfully designed for multi-generational living, offering three bedrooms, a kitchen, spacious living area, bathroom, sauna and ample storage. The lower level is perfect for guests or those seeking additional independent living space. The waterfront is the true heart of the home. Enjoy quiet afternoons by the river watching boating, dragon boats practice, canoes and paddle boards pass by. With the main channel of the Rideau Waterway flowing directly past your backyard, enjoy a front-row seat to the waterway as it travels from the Ottawa River through to Kingston and the St. Lawrence River. With approximately 82.63' of waterfront and a long-established flagstone dock offering approximately 7' of water depth, there is plenty of room to enjoy life on the water. Enjoy a wonderful, established neighbourhood surrounded by parks, scenic walking and hiking trails, the Rideau River and an abundance of recreational opportunities. Close to the Canoe Club, Hog's Back and Mooney's Bay, you'll have nature and outdoor activities right at your doorstep while being part of a welcoming, connected community. This is a once in a lifetime opportunity to enjoy generous living space, multi-generational flexibility, privacy and an outstanding waterfront lifestyle in one of Ottawa's most desirable settings. (id:63626)
Listed by: Geoff Walker, Salesperson, RE/MAX ABSOLUTE WALKER REALTY

Home facts and features

Price details
List Price
Gross Taxes for 2025
$14,531
Home facts
Bedrooms
5
Full Bathrooms
2
Partial Bathrooms
1
Parking Spaces
8
Parking Details
Attached Garage, Garage
Property Type
House
Lot Size
80 ft x 212 ft (17093 ft²)
Depth
212.6 feet
Frontage
80.4 feet
Title
Freehold
Style
Bungalow
Exterior Finish
Brick
Heating Type
Forced air, Natural gas
Cooling
Central air conditioning
Basement Details
Finished, Full
Features
Fireplace(s), In-Law Suite, Sauna, Sump Pump
Appliances
Alarm System, All, Garage door opener, Water Heater, Window Coverings
Community
Agent details
Primary Agent
Geoff Walker
Primary Broker
RE/MAX ABSOLUTE WALKER REALTY
Listing details
Days on REW
1 Day
MLS® Number
X13732670
Source
Canadian Real Estate Association
Board
Ottawa Real Estate Board

Is this your listing? Help it to stand out.

Mortgage Calculator

Estimated Payments
Purchase Price
Mortgage Total
Down Payment
Amortization
25 Years
Interest Rate
3.99%

Connect with our mortgage partner

REW Money

REW Money

REW Money

Connect with a mortgage expert

The displayed rates are provided as guidance only, are not guaranteed, or are to be considered an approval of credit. Approval will be based solely on your personal situation. You are encouraged to speak with a Mortgage Professional for the most accurate information and to determine your eligibility.

Property Insights

Carleton Heights Public School
  • Public
  • JK - 8
Holy Cross Elementary School
  • Catholic
  • JK - 6
Fielding Drive Public School
  • Public
  • 4 - 8
St Rita Elementary School
  • Catholic
  • JK - 6
É Élém C Laurier-Carrière
  • Catholic
  • JK - 6
É Élém C George-Étienne-Cartier
  • Catholic
  • JK - 6
General Vanier Public School
  • Public
  • JK - 3
St Pius X High School
  • Catholic
  • 9 - 12
Brookfield High School
  • Public
  • 9 - 12
St Augustine Elementary School
  • Catholic
  • JK - 6
School catchments and distances are intended to be used as reference only. To verify enrolment eligibility for a property, contact the school directly.Report Incorrect Info
Listing data is subject to copyright, disclaimer, and additional requirements from the data provider. See our Terms of Use for terms applicable to this listing. Listing data was last updated on 2026-09-01.
We use cookies and other technologies for functionality, security, and to provide you with a personalized experience on our online services. By continuing to use our online services, you agree to our Privacy Policy and Terms of Use. For information on how to adjust your privacy settings, visit our Cookie Policy.
Dismiss

