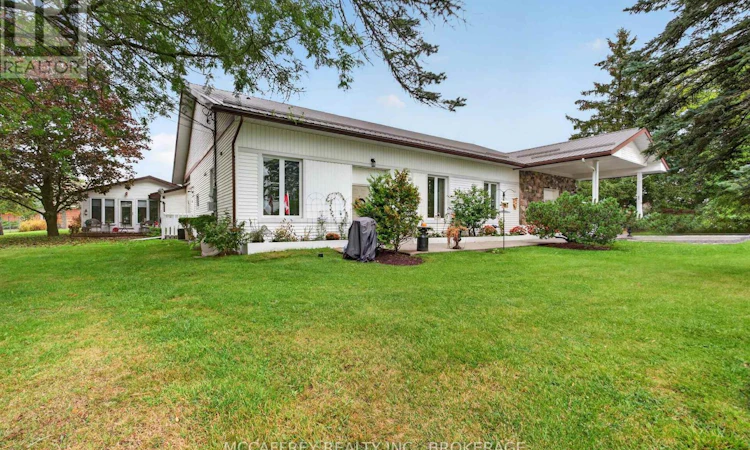
For Sale: 365 Dundas Street W, Greater Napanee, ON - REW
Boost your listing
Listing featured. Your listing will be featured on REW.
View featured placement
$1,099,900
7 bd • 6 ba • 3500 - 4999 sf • Multifamily

365 Dundas Street WGreater Napanee, ON, K7R 2B5

  • 7 Bed
  • 6 Bath
  • 3500 - 4999 Sqft
  • Multifamily

About this home

Discover the possibilities at 365 Dundas St W in Greater Napanee! This five-unit multiplex combines practical layouts, flexible living spaces and everyday conveniences, making it an appealing opportunity for investors or buyers looking to live on-site and manage the property. Currently well suited to independent senior living, the building offers fully self-sufficient, single-level units with no stairs and convenient parking that provides easy access to each residence. Unit 1 has two bedrooms, while 2, 3 and 4 each offer one bedroom, a versatile den and a three-piece bathroom. Comfortable living areas, functional kitchens and convenient storage complement the layouts, while the dens provide flexible space for a home office, hobbies or a quiet retreat. Unit 5 stands apart with two bedrooms, a separate office, inviting living and dining areas, a kitchen and its own laundry room. A three-piece bathroom accessed through the primary bedroom is complemented by a convenient two-piece powder room. The attached garage is currently being used as living space, adding flexibility to the layout. For buyers seeking an owner-occupied investment, Unit 5 offers the opportunity to live on-site while managing the other four units, with a separate office for handling property management tasks. Every unit has its own laundry and separate heating and cooling controls, allowing residents to personalize their comfort. A 40-foot shipping container provides substantial extra storage for equipment, seasonal items or property supplies. With five self-sufficient, stair-free units, easily accessible parking, versatile den and office spaces and additional on-site storage, this Greater Napanee multiplex offers a compelling combination of residential comfort and investment potential. Its layout supports independent senior living while offering a practical option for an owner looking to live in and manage the property. Contact the listing agent for income and expense information. (id:63626)
Listed by: SHANNON MCCAFFREY, Broker of Record, MCCAFFREY REALTY INC., BROKERAGE

Home facts and features

Price details
List Price
Gross Taxes for 2026
$7,960
Home facts
Bedrooms
7
Full Bathrooms
5
Partial Bathrooms
1
Parking Spaces
12
Parking Details
Garage, Attached Garage
Property Type
Multifamily
Lot Size
147 ft x 200 ft (29540 ft²)
Depth
200 feet
Frontage
147.8 feet
Style
Bungalow
Exterior Finish
Vinyl siding
Heating Type
Forced air, Natural gas, Other
Cooling
Central air conditioning
Basement Details
Crawl space
Features
Flat site, Separate Heating Controls, Sump Pump
Appliances
All, Water Heater
Agent details
Primary Agent
SHANNON MCCAFFREY
Primary Broker
MCCAFFREY REALTY INC., BROKERAGE
Listing details
Days on REW
1 Day
MLS® Number
X14031694
Source
Canadian Real Estate Association
Board
Kingston & Area Real Estate Association

Is this your listing? Help it to stand out.

Mortgage Calculator

provided by REW Digital Ltd
Estimated Payments
Purchase Price
Mortgage Total
Down Payment
Amortization
25 Years
Interest Rate
3.99%

Connect with our mortgage partner

Frank Mortgage

Frank Mortgage

Canada's No Fee Mortgage Marketplace

Online mortgage broker offering quick and simple access to Canada's top lenders – compare rates and complete your mortgage in a secure online environment

Connect with a mortgage expert

The displayed rates are provided as guidance only, are not guaranteed, or are to be considered an approval of credit. Approval will be based solely on your personal situation. You are encouraged to speak with a Mortgage Professional for the most accurate information and to determine your eligibility.

Property Insights

J J O'Neill Catholic School
  • Catholic
  • JK - 8
Napanee District Secondary School
  • Public
  • 9 - 12
The Prince Charles School
  • Public
  • JK - 8
Southview Public School
  • Public
  • JK - 8
School catchments and distances are intended to be used as reference only. To verify enrolment eligibility for a property, contact the school directly.Report Incorrect Info
Listing data is subject to copyright, disclaimer, and additional requirements from the data provider. See our Terms of Use for terms applicable to this listing. Listing data was last updated on 2026-10-14.
We use cookies and other technologies for functionality, security, and to provide you with a personalized experience on our online services. By continuing to use our online services, you agree to our Privacy Policy and Terms of Use. For information on how to adjust your privacy settings, visit our Cookie Policy.
Dismiss

