For Sale: 365 Codrington Street, Barrie, ON - REW
Boost your listing
Listing featured. Your listing will be featured on REW.
View featured placement
$1,100,000
4 bd 3 ba 2000 - 2500 sf House
365 Codrington Street
Street ViewDirections

365 Codrington StreetBarrie, ON, L4M 1S9

Codrington
  • 4 Bed
  • 3 Bath
  • 2000 - 2500 Sqft
  • House

About this home

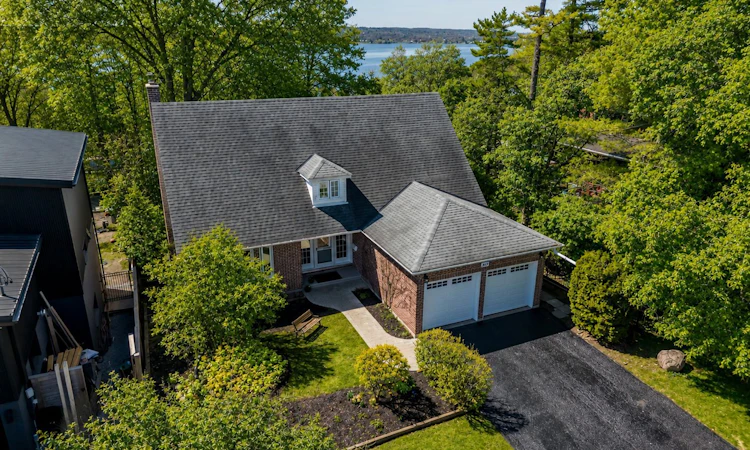
Own a piece of Barrie's paradise with this rarely offered, expansive view-side Codrington Street property, showcasing seasonal and partial views of Kempenfelt Bay. Nestled in the heart of the highly sought-after coveted East-End, and just a few blocks from the waterfront. Enjoy the ultimate East-End lifestyle - walk to: Beach/Lake/Yacht Club/North Shore Trail/Schools/Parks/Shopping & Dining. The Hospital is near by, with Golf Courses & Skiing a short drive away. This Charming & Character-filled 4 bedroom, 2 1/2 bath Cape Cod style home offers exceptional space and versatility, including two basement walkouts and a separate side entrance. Perfectly set on a large lot, the property features a lovely usable level rear yard, which then slopes into the treed area, creating the feel and privacy of a ravine like lot. The bright spacious livingroom features quality custom wood shelving and mantle surrounding a cozy gas fireplace, and flows seamlessly into the dining room which offer a walkout to a generous raised deck. Both rooms enjoy southern exposure, indirect valance lighting and beautiful refinished hardwood floors. The recently remodeled Kitchen - enhanced with pot lighting, blends style and function, offering clean white appliances, ceramic back splash, ample cabinetry and drawer space, pot drawers, and a broom pantry closet. The lower level Rec room is warm and inviting, featuring a brick fireplace with Napoleon insert and a walkout to rear yard open & covered patios. A flexible main floor room with Hardwood floors can serve as a home office, den or 5th bedroom - tailored to your needs. Additional Highlights: double attached garage - inside entry & two brand new garage doors with openers, Gas Furnace (2025), Cent/Air, Most windows upgraded. Some exterior photos Ai enhanced to current season (removed snow or added foliage). Don't miss this unbeatable location, lot, & neighbourhood - this property simply "feels like home"!
Listed by: Bob Bellamy, Salesperson, RE/MAX HALLMARK CHAY REALTY

Home facts and features

Price details
List Price
Gross Taxes for 2026
$9,788
Home facts
Bedrooms
4
Full Bathrooms
3
Parking Spaces
4
Parking Details
Private Double
Property Type
House
Lot Size
56 ft x 169 ft (9549 ft²)
Depth
169.4
Frontage
56.37
Exterior Finish
Brick, Aluminum Siding
Heating Type
Forced Air, Gas
Cooling
Central Air
Basement Details
Partially Finished, Walk-Out
Features
Beach, Deck, Hospital, Lake/Pond, Landscaped, Park, School, Wooded/Treed
Community
Agent details
Primary Agent
Bob Bellamy
Primary Broker
RE/MAX HALLMARK CHAY REALTY
Listing details
Days on REW
41 Days
Property Views
18
MLS® Number
S13432318
Source
Toronto Real Estate Board
Is this your listing? Help it to stand out.

Mortgage Calculator

Estimated Payments
Purchase Price
Mortgage Total
Down Payment
Amortization
25 Years
Interest Rate
3.99%

Connect with our mortgage partner

REW Money

REW Money

REW Money

Connect with a mortgage expert

The displayed rates are provided as guidance only, are not guaranteed, or are to be considered an approval of credit. Approval will be based solely on your personal situation. You are encouraged to speak with a Mortgage Professional for the most accurate information and to determine your eligibility.

Property Insights

St Monicas School
  • Catholic
  • JK - 8
Johnson Street Public School
  • Public
  • JK - 8
Codrington Public School
  • Public
  • JK - 8
Sevenoaks Academy
  • Private
  • JK - 8
Steele Street Public School
  • Public
  • JK - 8
Eastview Secondary School
  • Public
  • 9 - 12
Maple Grove Public School
  • Public
  • JK - 8
Oakley Park Public School
  • Public
  • JK - 8
Barrie North Collegiate
  • Public
  • 9 - 12
St Joseph's School
  • Catholic
  • 9 - 12
School catchments and distances are intended to be used as reference only. To verify enrolment eligibility for a property, contact the school directly.Report Incorrect Info
Listing data is subject to copyright, disclaimer, and additional requirements from the data provider. See our Terms of Use for terms applicable to this listing. Listing data was last updated on 2026-07-21.

