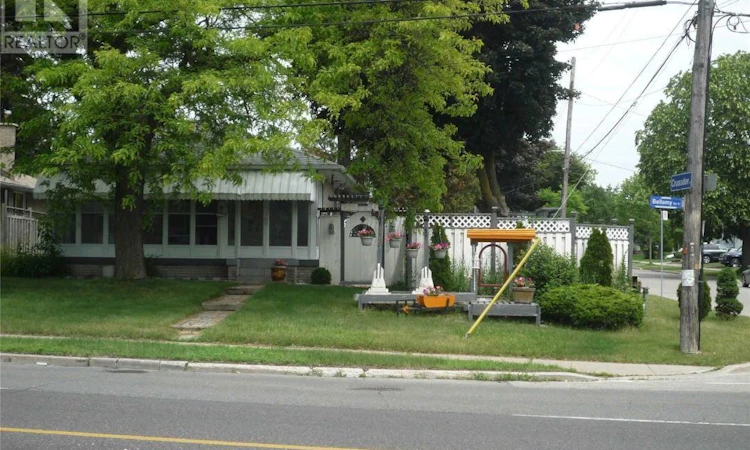
For Sale: 365 Bellamy Road N, Toronto, ON - REW
Boost your listing
Listing featured. Your listing will be featured on REW.
View featured placement
$1,199,000
5 bd 3 ba 700 - 1099 sf House

365 Bellamy Road NToronto, ON, M1H 1G1

Woburn
  • 5 Bed
  • 3 Bath
  • 700 - 1099 Sqft
  • House

About this home

Welcome to this spacious and versatile detached home in the heart of Woburn, Toronto, offering excellent income potential and flexible living arrangements.A separate side entrance leads to a fully finished basement featuring two self-contained units, each complete with its own kitchen and full bathroom-ideal for extended family living, rental income, or a combination of both.The main level features a welcoming enclosed front porch, providing additional living space that can be used as a bright sunroom, reading area, or informal sitting room. Outside, enjoy a beautifully landscaped private garden with a generous deck, perfect for relaxing or entertaining.The location offers outstanding everyday convenience, with TTC routes, parks, shopping, schools, and local amenities all close by. St. Richard Catholic School, Cedarbrook Public School, and Tredway Woodsworth Public School are within easy walking distance or a short bus ride.Nature and recreation are also nearby, including Bellamy Ravine Creek Park and Thomson Memorial Park, while Scarborough Town Centre provides convenient access to shopping, restaurants, entertainment, and more. Highlights:Detached home in desirable Woburn, Separate side entrance to finished basement, Two self-contained basement units. Each basement unit includes a kitchen and full bathroom. Enclosed front porch / sunroom. Private landscaped garden. Spacious deck for outdoor entertaining. Close to TTC, schools, parks, shopping and amenities near Scarborough Town Centre. (id:63626)
Listed by: MAHESH KUMAR VADDEY, Salesperson, HOMELIFE/CHAMPIONS REALTY INC.

Home facts and features

Price details
List Price
Gross Taxes for 2025
$4,178
Home facts
Bedrooms
5
Full Bathrooms
3
Parking Spaces
3
Parking Details
Detached Garage, Garage
Property Type
House
Depth
102.4 feet
Frontage
55.4 feet
Title
Freehold
Style
Bungalow
Exterior Finish
Brick
Heating Type
Forced air, Natural gas
Cooling
Central air conditioning
Basement Details
Separate entrance,
Appliances
Dryer, Refrigerator, Stove, Washer, Water Heater, Water meter
Community
Agent details
Primary Agent
Primary Broker
HOMELIFE/CHAMPIONS REALTY INC.
Secondary Agent
VENKAT DUDARI
Secondary Broker
HOMELIFE/CHAMPIONS REALTY INC.
Listing details
Days on REW
1 Day
MLS® Number
E13700540
Source
Canadian Real Estate Association

Is this your listing? Help it to stand out.

Mortgage Calculator

Estimated Payments
Purchase Price
Mortgage Total
Down Payment
Amortization
25 Years
Interest Rate
3.99%

Connect with our mortgage partner

REW Money

REW Money

REW Money

Connect with a mortgage expert

The displayed rates are provided as guidance only, are not guaranteed, or are to be considered an approval of credit. Approval will be based solely on your personal situation. You are encouraged to speak with a Mortgage Professional for the most accurate information and to determine your eligibility.

Property Insights

St Rose of Lima Catholic School
  • Catholic
  • JK - 8
Cedarbrae Collegiate Institute
  • Public
  • 9 - 12
Tredway Woodsworth Public School
  • Public
  • JK - 8
St Nicholas Catholic School
  • Catholic
  • JK - 8
Bendale Junior Public School
  • Public
  • JK - 6
Cedarbrook Public School
  • Public
  • JK - 8
Mariyah Islamic School
  • Private
  • K - 12
St Richard Catholic School
  • Catholic
  • JK - 8
SIMRA Academy Private School
  • Private
  • 9 - 12
Cornell Junior Public School
  • Public
  • JK - 6
School catchments and distances are intended to be used as reference only. To verify enrolment eligibility for a property, contact the school directly.Report Incorrect Info
Listing data is subject to copyright, disclaimer, and additional requirements from the data provider. See our Terms of Use for terms applicable to this listing. Listing data was last updated on 2026-08-21.
We use cookies and other technologies for functionality, security, and to provide you with a personalized experience on our online services. By continuing to use our online services, you agree to our Privacy Policy and Terms of Use. For information on how to adjust your privacy settings, visit our Cookie Policy.
Dismiss

