For Sale: 364 Mary Street, Orillia, ON - REW
Boost your listing
Listing featured. Your listing will be featured on REW.
View featured placement
$569,000
3 bd 1 ba 700 - 1099 sf House

364 Mary StreetOrillia, ON, L3V 3G3

  • 3 Bed
  • 1 Bath
  • 700 - 1099 Sqft
  • House

About this home

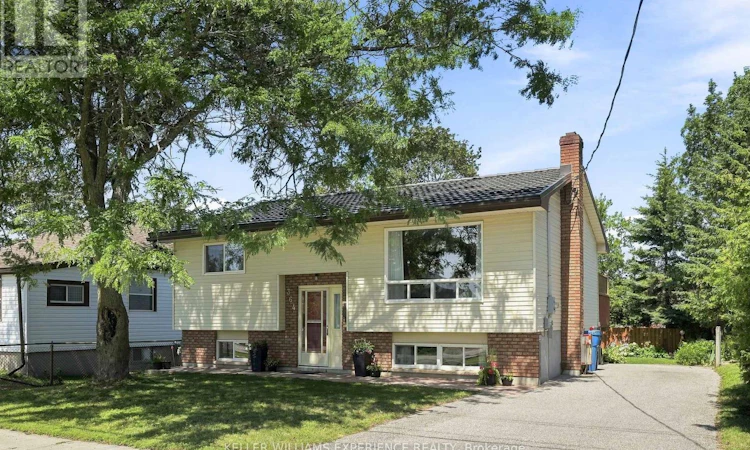
Some homes tell their story the moment you arrive. Lovingly maintained by the same owner for more than 35 years, this split-entry bungalow sits on a rare extra-deep in-town lot with exceptional privacy, mature gardens, and room to enjoy the outdoors just minutes from the heart of Orillia. Inside, sunlight fills the open-concept living and dining areas, creating a warm and welcoming atmosphere for everyday living and entertaining. The kitchen connects seamlessly to the dining area, where sliding doors open onto the elevated deck, making it easy to enjoy the backyard throughout the seasons. Two generous bedrooms and a 4-piece bathroom complete the main floor, while the lower level expands your living space with a third bedroom and a spacious family room featuring a cozy gas fireplace. The additional space offers the flexibility to suit your lifestyle, whether you need a home office, playroom, hobby space, or fitness area. Step outside and discover the kind of backyard that's becoming increasingly difficult to find. Mature trees, beautifully established gardens, and a charming garden shed create a private setting that's perfect for summer barbecues, gardening, family gatherings, or simply relaxing on the deck with your morning coffee. Perfectly positioned in one of Orillia's established neighbourhoods, you're just a short walk to Homewood Park and only minutes from downtown shopping and dining, Orillia Soldiers' Memorial Hospital, Highway 11, and the city's picturesque waterfront. Whether you're looking for room to grow or simply a place to enjoy more space and privacy, 364 Mary Street is a home that's been lovingly cared for through the years. Now it's ready to welcome its next chapter. (id:63626)
Listed by: DAVE WALKER, Salesperson, KELLER WILLIAMS EXPERIENCE REALTY

Home facts and features

Price details
List Price
Gross Taxes for 2025
$3,140
Home facts
Bedrooms
3
Full Bathrooms
1
Parking Spaces
3
Parking Details
No Garage
Property Type
House
Depth
114.2 feet
Frontage
50.0 feet
Title
Freehold
Style
Raised bungalow
Exterior Finish
Brick, Vinyl siding
Heating Type
Forced air, Natural gas
Cooling
Central air conditioning
Basement Details
Finished, Full
Features
Fireplace(s), Flat site
Agent details
Primary Agent
DAVE WALKER
Primary Broker
KELLER WILLIAMS EXPERIENCE REALTY
Listing details
Days on REW
1 Day
MLS® Number
S13626850
Source
Canadian Real Estate Association

Is this your listing? Help it to stand out.

Mortgage Calculator

Estimated Payments
Purchase Price
Mortgage Total
Down Payment
Amortization
25 Years
Interest Rate
3.99%

Connect with our mortgage partner

REW Money

REW Money

REW Money

Connect with a mortgage expert

The displayed rates are provided as guidance only, are not guaranteed, or are to be considered an approval of credit. Approval will be based solely on your personal situation. You are encouraged to speak with a Mortgage Professional for the most accurate information and to determine your eligibility.

Property Insights

Harriett Todd Public School
  • Public
  • JK - 8
Twin Lakes Secondary School
  • Public
  • 9 - 12
Orillia Secondary School
  • Public
  • 9 - 12
ÉÉC Samuel-de-Champlain
  • Catholic
  • JK - 6
Lions Oval Public School
  • Public
  • JK - 8
Orchard Park Elementary School
  • Public
  • JK - 8
Orillia Campus School
  • Public
  • 9 - 12
Monsignor Lee School
  • Catholic
  • JK - 8
Patrick Fogarty Secondary School
  • Catholic
  • 9 - 12
Orillia Christian School
  • Private
  • JK - 8
School catchments and distances are intended to be used as reference only. To verify enrolment eligibility for a property, contact the school directly.Report Incorrect Info
Listing data is subject to copyright, disclaimer, and additional requirements from the data provider. See our Terms of Use for terms applicable to this listing. Listing data was last updated on 2026-08-01.
We use cookies and other technologies for functionality, security, and to provide you with a personalized experience on our online services. By continuing to use our online services, you agree to our Privacy Policy and Terms of Use. For information on how to adjust your privacy settings, visit our Cookie Policy.
Dismiss

