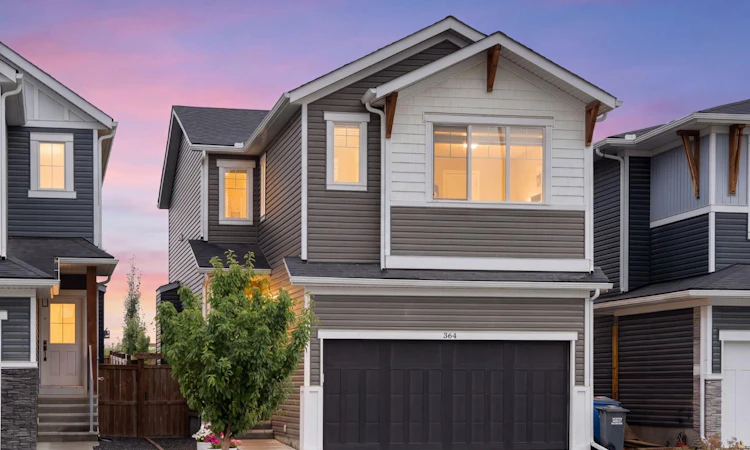
For Sale: 364 Fireside Way, Cochrane, AB - REW
Boost your listing
Listing featured. Your listing will be featured on REW.
View featured placement
$660,000
3 bd 3 ba 1908 sf House

364 Fireside WayCochrane, AB, T4C 3A9

  • 3 Bed
  • 3 Bath
  • 1908 Sqft
  • House

About this home

Welcome to 364 Fireside Way, built by Calbridge Homes in the heart of Fireside. This Lakewood model home features designer upgrades and offers the perfect layout for your family. Walking into the main floor, you’ll immediately notice the additional windows that fill this home with natural light and complement the soft neutral colour palette. The upgraded gourmet kitchen features two-tone cabinetry, custom pantry doors, a gas stove and a Kohler Neoroc double sink. The countertops have been upgraded to premium Cambria quartz in Claireanne on the perimeter and Queen Anne matte on the island, a $12,000.00 upgrade. The living room is anchored by a lovely gas fireplace with custom shiplap and mantel, creating a warm, relaxing atmosphere. Step from the spacious dining room out to the fully landscaped and fenced backyard, with the added perk of a gas line roughed in for your BBQ. A powder room and access to your double attached garage, complete with a gas rough-in for future heating, finish the main level. Upstairs, a bonus room adds extra living space and a second fireplace, custom shiplapped and electric, makes it the perfect place to unwind. The extra windows on the upper floor are hard to miss! To the left, you’ll find the primary room sitting privately at the back of the home. Featuring a stunning 5 pc ensuite and walk-in closet, just around the corner from your conveniently located laundry room. On the opposite wing of the home sits two more well-appointed bedrooms and the 4 pc bathroom. Future development gets a real head start and cost savings with a partially drywalled basement. But this home really stands out for its location. The lot backs green space with a rear gate and alley access, offering excellent functionality or a future second garage, subject to Town of Cochrane approval. Located within walking distance to schools and daycares and just down the street from shopping, restaurants and all the amenities Fireside has to offer. With a Future dog park and extensive walking paths, this is one of Cochrane’s most family-friendly communities. Book your showing today!
Listed by: Bri Clark-Farmer, RE/MAX First

Home facts and features

Price details
List Price
Home facts
Bedrooms
3
Full Bathrooms
2
Partial Bathrooms
1
Parking Spaces
2
Property Type
House
Lot Size
3485 ft²
Frontage
9.14 ft
Year Built
Built in 2021 (5 yrs old)
Style
2 Storey
Heating Type
Forced Air
Basement Details
Full
Features
Back Lane, Back Yard, Backs On To Park/green Space, Bathroom Rough-in, Bbq Gas Line, Built-in Features, Ceiling Fan(s), Double Vanity, Electric, Family Room, Front Yard, High Ceilings, Insert, Interior Lot, Kitchen Island, Landscaped, Laundry Room, Lawn, Level, Living Room, No Neighbours Behind, No Smoking Home, Open Floorplan, Other, Pantry, Park, Private, Private Yard, Quartz Counters, Rain Gutters, Schools Nearby, See Remarks, Sidewalks, Street Lights, Upper Level, Walk-in Closet(s), Walking/bike Paths
Amenities
Playground, Shopping Nearby, Storage
Appliances
Dishwasher, Garage Control(s), Microwave, Range Hood, Refrigerator, Stove, Washer/Dryer
Agent details
Primary Agent
Primary Broker
RE/MAX First
Listing details
Days on REW
1 Day
MLS® Number
A2337040
Source
Pillar 9
Board
Calgary Real Estate Board
Is this your listing? Help it to stand out.

Mortgage Calculator

Estimated Payments
Purchase Price
Mortgage Total
Down Payment
Amortization
25 Years
Interest Rate
3.99%

Connect with our mortgage partner

Aamir Khalique

Aamir Khalique

Dominion Lending

Found a home you love? Let's get you pre-approved and mortgage-ready so you can shop with confidence and make stronger offers.

Connect with a mortgage expert

The displayed rates are provided as guidance only, are not guaranteed, or are to be considered an approval of credit. Approval will be based solely on your personal situation. You are encouraged to speak with a Mortgage Professional for the most accurate information and to determine your eligibility.

Property Insights

Fireside School
  • n/a
  • -
  • In Catchment
Bow Valley High School
  • n/a
  • -
  • In Catchment
Rvs Community Learning Centre - Cochrane Campus
  • n/a
  • -
  • In Catchment
Glenbow Elementary School
  • n/a
  • -
  • In Catchment
Holy Spirit Catholic School
  • n/a
  • -
  • In Catchment
Westbrook School
  • n/a
  • -
  • In Catchment
École Notre-Dame Des Vallées
  • n/a
  • -
  • In Catchment
Mitford School
  • n/a
  • -
  • In Catchment
Cochrane Christian Academy
  • n/a
  • -
  • In Catchment
Manachaban Middle School
  • n/a
  • -
  • In Catchment
School catchments and distances are intended to be used as reference only. To verify enrolment eligibility for a property, contact the school directly.Report Incorrect Info
Listing data is subject to copyright, disclaimer, and additional requirements from the data provider. See our Terms of Use for terms applicable to this listing. Listing data was last updated on 2026-08-21.
We use cookies and other technologies for functionality, security, and to provide you with a personalized experience on our online services. By continuing to use our online services, you agree to our Privacy Policy and Terms of Use. For information on how to adjust your privacy settings, visit our Cookie Policy.
Dismiss

