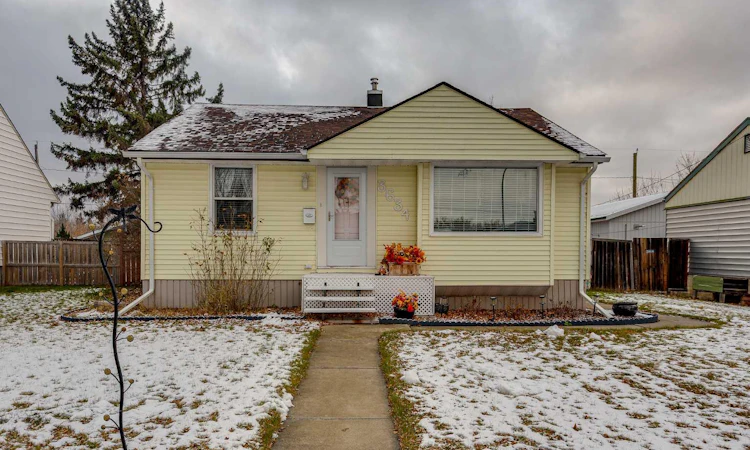
For Sale: 3634 41 Avenue, Red Deer, AB - REW
Boost your listing
Listing featured. Your listing will be featured on REW.
View featured placement
$285,000
2 bd • 2 ba • 800 sf • House

3634 41st AvenueRed Deer, AB, T4N 2X8

  • 2 Bed
  • 2 Bath
  • 800 Sqft
  • House

About this home

Welcome to this little GEM in Mountview backing onto green space. If your looking for that mature location in one of the sought after neighborhoods then come take a look and see what you get at an affordable price with all the comforts. Great place to start with your first home or investment property. Bright spacious living room that overlooks the front yard through a large picture window. Original hardwood floors giving it character and charm. Two good size bedrooms on the main floor and a 4 PC bathroom and a cozy kitchen with up graded appliances. Basement is developed with a den/bedroom and a 3 PC bathroom. Good size rec room offering plenty of space for a games area or entertaining. Many upgrades over the years to include HE furnace December 2025, dishwasher May 2026, main sewer liner 2019, 100 Amp electrical service panel 2016, bathroom in basement 2023, kitchen flooring 2016, upgraded kitchen sink and faucet. Basement flooring 2023, eavestrough 2023. Basement rec room just painted and all this on a mature 6200+ sq ft lot plus a good size single garage with additional rear parking and RV parking. Affordable, well maintained, cute as button and ready for quick possession with nothing to do but move in, be sure to put this one on your list.
Listed by: Paul Jones, RE/MAX real estate central alberta

Home facts and features

Price details
List Price
Home facts
Bedrooms
2
Full Bathrooms
2
Parking Spaces
1
Property Type
House
Lot Size
6192 ft²
Frontage
51.00 sqft
Year Built
Built in 1949 (77 yrs old)
Style
Bungalow
Exterior Finish
Vinyl Siding, Wood Frame
Heating Type
Forced Air
Cooling
Other
Basement Details
Full
Features
In Basement, See Remarks
Appliances
Dishwasher, Refrigerator, Stove
Agent details
Primary Agent
Primary Broker
RE/MAX real estate central alberta
Listing details
Days on REW
2 Days
MLS® Number
A2355699
Source
Pillar 9
Board
Central Alberta REALTORS® Association
Is this your listing? Help it to stand out.

Mortgage Calculator

provided by REW Digital Ltd
Estimated Payments
Purchase Price
Mortgage Total
Down Payment
Amortization
25 Years
Interest Rate
3.99%

Connect with our mortgage partner

Aamir Khalique

Aamir Khalique

Dominion Lending

Found a home you love? Let's get you pre-approved and mortgage-ready so you can shop with confidence and make stronger offers.

Connect with a mortgage expert

The displayed rates are provided as guidance only, are not guaranteed, or are to be considered an approval of credit. Approval will be based solely on your personal situation. You are encouraged to speak with a Mortgage Professional for the most accurate information and to determine your eligibility.

Property Insights

Eastview Middle School
  • n/a
  • -
  • In Catchment
Maryview School
  • n/a
  • -
  • In Catchment
Annie L Gaetz School
  • n/a
  • -
  • In Catchment
St. Thomas Aquinas School
  • n/a
  • -
  • In Catchment
Mountview School
  • n/a
  • -
  • In Catchment
Escuela Vista Grande
  • n/a
  • -
  • In Catchment
Joseph Welsh School
  • n/a
  • -
  • In Catchment
George Wilbert Smith School
  • n/a
  • -
  • In Catchment
South Side Christian School
  • n/a
  • -
  • In Catchment
St. Elizabeth Seton School
  • n/a
  • -
  • In Catchment
School catchments and distances are intended to be used as reference only. To verify enrolment eligibility for a property, contact the school directly.Report Incorrect Info
Listing data is subject to copyright, disclaimer, and additional requirements from the data provider. See our Terms of Use for terms applicable to this listing. Listing data was last updated on 2026-11-02.
We use cookies and other technologies for functionality, security, and to provide you with a personalized experience on our online services. By continuing to use our online services, you agree to our Privacy Policy and Terms of Use. For information on how to adjust your privacy settings, visit our Cookie Policy.
Dismiss