For Sale: 3630 Devitts Road, Scugog, ON - REW
Boost your listing
Listing featured. Your listing will be featured on REW.
View featured placement
$899,000
3 bd 3 ba 1500 - 1999 sf House

3630 Devitts RoadScugog, ON, L0B 1B0

Rural Scugog
  • 3 Bed
  • 3 Bath
  • 1500 - 1999 Sqft
  • House

About this home

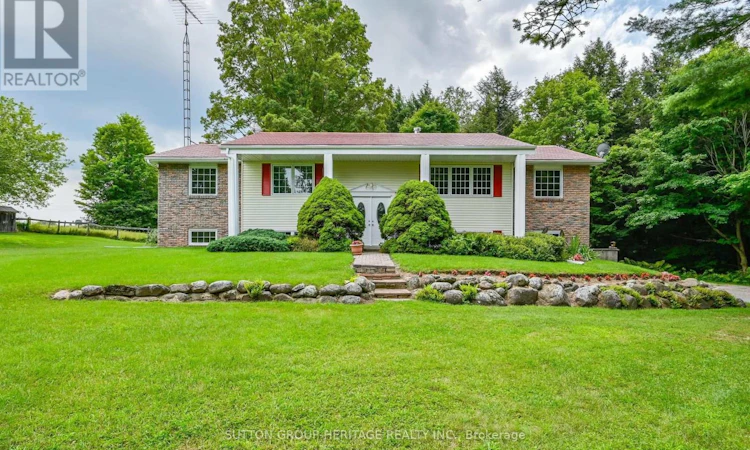
Welcome To 3630 Devitts Rd, A Private 8-Acre Country Property Offering Space, Versatility And Incredible Potential Just Outside Blackstock. Approximately Three-Quarters Of The Property Is Forested, Creating A Peaceful Natural Setting With Exceptional Privacy, Mature Trees And Room To Enjoy Your Own Private Country Living. The 3-Bedroom, 3-Bath Home Offers A Functional Layout With Plenty Of Opportunity To Update And Make It Your Own. Both The Kitchen And Dining Room Walk Out To A Raised Rear Deck Overlooking The Forest, Providing A Beautiful Backdrop For Morning Coffee, Entertaining Or Relaxing Outdoors. Look Up And See The Steel Roof w/Lifetime Warranty Giving You Exceptional Piece Of Mind! The Finished Lower Level Adds Valuable Living Space With Two Separate Walkouts-One From The Laundry/Mudroom And Another From The Recreation Room. An Updated 3-Piece Bathroom Is Also Located Downstairs, Along With Plenty Of Flexible Space For A Rec Room, Home Gym, Games Area, Office Or Additional Living Space. A Standout Feature Is The Separate 2-Storey Outbuilding, Ideal For Contractors, Hobbyists, Car Enthusiasts Or Anyone Needing Serious Workspace And Storage. It Features Two Garage Bays With High-Clearance Doors, A Dedicated Workshop Area, Loft Space And 200-Amp Electrical Service. The Property Also Includes A Horse Barn With Four Small Horse/Pony Stalls, Five Standing Stalls And A Feed Stall, Along With Two Horse Paddocks. With Quick And Easy Access To 407/418 And A Short Drive To Port Perry/Bowmanville; This Property Offers A Rare Opportunity To Create A Truly Special Country Property With Privacy, Acreage, Outbuildings And Endless Potential. (id:63626)
Listed by: ANTHONY SENZEL, Salesperson, SUTTON GROUP-HERITAGE REALTY INC.

Home facts and features

Price details
List Price
Gross Taxes for 2025
$8,641
Home facts
Bedrooms
3
Full Bathrooms
2
Partial Bathrooms
1
Parking Spaces
12
Parking Details
Garage
Property Type
House
Lot Size
774 ft x 450 ft (8.01 acres)
Depth
450.2 feet
Frontage
774.8 feet
Title
Freehold
Style
Raised bungalow
Exterior Finish
Brick, Aluminum siding
Heating Type
Radiant heat, Electric
Basement Details
Finished, Separate entrance, Walk out, ,
Features
Fireplace(s), Wooded area
Appliances
Dryer, Freezer, Microwave, Oven, Refrigerator, Stove, Washer, Water Heater
Community
Agent details
Primary Agent
ANTHONY SENZEL
Primary Broker
SUTTON GROUP-HERITAGE REALTY INC.
Secondary Agent
Secondary Broker
SUTTON GROUP-HERITAGE REALTY INC.
Listing details
Days on REW
2 Days
MLS® Number
E13785556
Source
Canadian Real Estate Association

Is this your listing? Help it to stand out.

Mortgage Calculator

Estimated Payments
Purchase Price
Mortgage Total
Down Payment
Amortization
25 Years
Interest Rate
3.99%

Connect with our mortgage partner

REW Money

REW Money

REW Money

Connect with a mortgage expert

The displayed rates are provided as guidance only, are not guaranteed, or are to be considered an approval of credit. Approval will be based solely on your personal situation. You are encouraged to speak with a Mortgage Professional for the most accurate information and to determine your eligibility.

Property Insights

Grove Secondary School
  • Public
  • 9 - 12
Cartwright Central Public School
  • Public
  • JK - 8
School catchments and distances are intended to be used as reference only. To verify enrolment eligibility for a property, contact the school directly.Report Incorrect Info
Listing data is subject to copyright, disclaimer, and additional requirements from the data provider. See our Terms of Use for terms applicable to this listing. Listing data was last updated on 2026-09-16.
We use cookies and other technologies for functionality, security, and to provide you with a personalized experience on our online services. By continuing to use our online services, you agree to our Privacy Policy and Terms of Use. For information on how to adjust your privacy settings, visit our Cookie Policy.
Dismiss

