For Sale: 363 Finch Avenue, Burlington, ON - REW
Boost your listing
Listing featured. Your listing will be featured on REW.
View featured placement
$2,999,950
3 + 1 bd • 6 ba • 2500 - 3000 sf • House
363 Finch Avenue
Street ViewDirections

363 Finch AvenueBurlington, ON, L7T 2T6

LaSalle
  • 3 + 1 Bed
  • 6 Bath
  • 2500 - 3000 Sqft
  • House

About this home

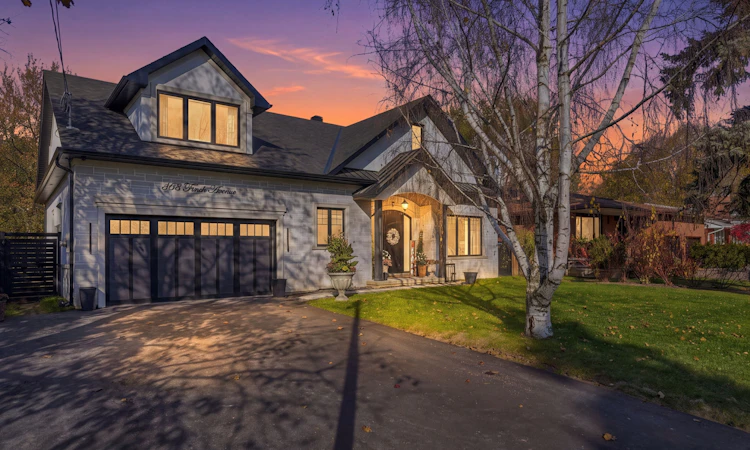
Newly built to embody the art of refined living, 363 Finch Avenue is an extraordinary 3+1 bedroom, 6 bathroom residence set on an impressive 70 x 110 ft lot, where architectural artistry, exquisite craftsmanship & impeccable attention to detail culminate in a celebration of elegance. Beyond its striking facade, a breathtaking interior unfolds, adorned w/rich oak hardwood floors, soaring ceilings, pot lights & refined architectural accents. A sculptural floating staircase & glass enclosed wine display set the tone for the remarkable spaces that follow. At the heart of the home lies a culinary masterpiece showcasing custom cabinetry, built-in appliances, quartz countertops, an expansive centre island w/breakfast bar & an elegant servery. Seamlessly overlooking the dining area, where a statement chandelier & walkout to the patio invite effortless entertaining, the magnificent living room captivates w/dramatic vaulted ceilings, an electric fireplace & exquisite feature wall. Expansive windows invite natural light to cascade across the interiors, lending warmth & serenity to each curated space. The main floor primary suite offers a private sanctuary w/a custom walk-in closet & luxurious 5pc ensuite featuring a freestanding soaker tub, glass shower & dual vanities. A den, laundry room & mudroom complete this level. Ascend to the open-to-below upper floor, where two beautifully appointed bedrooms each enjoy private 3pc ensuites & closets. The finished lower level unveils an apartment style suite w/radiant heated floors, its own kitchen with s/s appliances, rec room w/wet bar, fourth bedroom w/private 3pc ensuite, additional 3pc bath & laundry. Outdoors, a picturesque backyard framed by mature greenery offers an inviting patio for alfresco dining & relaxation. Nestled in Burlington's coveted Aldershot community, moments from LaSalle Park, waterfront trails, Aldershot GO & more, his is a rare offering where architectural beauty & effortless luxury exist in perfect harmony!
Listed by: Sam Allan Mcdadi, SALESPERSON, SAM MCDADI REAL ESTATE INC.

Home facts and features

Price details
List Price
Gross Taxes for 2026
$12,021
Home facts
Bedrooms
3 + 1
Full Bathrooms
6
Parking Spaces
6
Parking Details
Private Double
Property Type
House
Lot Size
70 ft x 110 ft (7700 ft²)
Depth
110.0
Frontage
70.0
Year Built
Built in 2026 (0 yrs old)
Exterior Finish
Stucco (Plaster), Stone
Heating Type
Forced Air, Gas
Cooling
Central Air
Basement Details
Apartment
Features
Golf, Lake/Pond, Landscaped, Park, Patio, Place Of Worship, Public Transit, School, Smoke Detector
Community
Agent details
Primary Agent
Sam Allan Mcdadi
Primary Broker
SAM MCDADI REAL ESTATE INC.
Listing details
Days on REW
1 Day
MLS® Number
W14200256
Source
Toronto Real Estate Board
Is this your listing? Help it to stand out.

Mortgage Calculator

provided by REW Digital Ltd
Estimated Payments
Purchase Price
Mortgage Total
Down Payment
Amortization
25 Years
Interest Rate
3.99%

Connect with our mortgage partner

Frank Mortgage

Frank Mortgage

Canada's No Fee Mortgage Marketplace

Online mortgage broker offering quick and simple access to Canada's top lenders – compare rates and complete your mortgage in a secure online environment

Connect with a mortgage expert

The displayed rates are provided as guidance only, are not guaranteed, or are to be considered an approval of credit. Approval will be based solely on your personal situation. You are encouraged to speak with a Mortgage Professional for the most accurate information and to determine your eligibility.

Property Insights

Holy Rosary School
  • Catholic
  • JK - 8
Maplehurst Public School
  • Public
  • JK - 6
Glenview Public School
  • Public
  • JK - 6
Kings Road Public School
  • Public
  • JK - 6
Burlington Christian Academy
  • Private
  • Pre-K - 8
ÉÉC Saint-Philippe
  • Catholic
  • JK - 8
Aldershot School
  • Public
  • 7 - 12
Fern Hill - Burlington
  • Private
  • Pre-K - 8
Woodview Learning Centre
  • Private
  • K - 10
É Élém Renaissance
  • Public
  • JK - 6
School catchments and distances are intended to be used as reference only. To verify enrolment eligibility for a property, contact the school directly.Report Incorrect Info
Listing data is subject to copyright, disclaimer, and additional requirements from the data provider. See our Terms of Use for terms applicable to this listing. Listing data was last updated on 2026-11-20.
We use cookies and other technologies for functionality, security, and to provide you with a personalized experience on our online services. By continuing to use our online services, you agree to our Privacy Policy and Terms of Use. For information on how to adjust your privacy settings, visit our Cookie Policy.
Dismiss