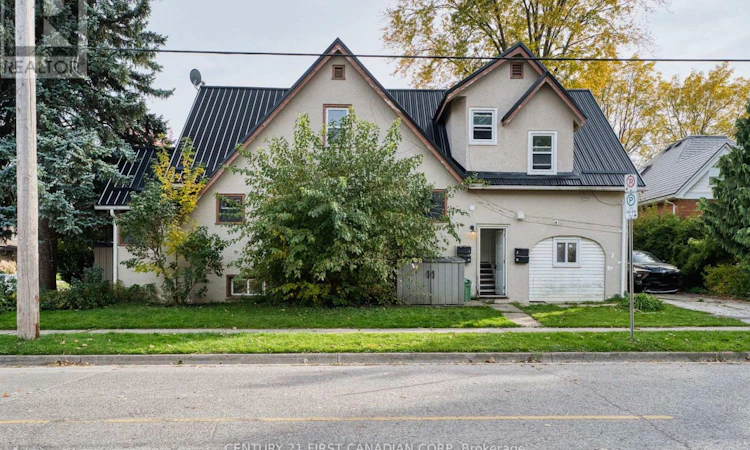
For Sale: 363 Ashland Avenue, London, ON - REW
Boost your listing
Listing featured. Your listing will be featured on REW.
View featured placement
$749,000
7 + 2 bd • 4 ba • 1500 - 1999 sf • Multifamily

363 Ashland AvenueLondon, ON, N5W 4E9

East London
  • 7 + 2 Bed
  • 4 Bath
  • 1500 - 1999 Sqft
  • Multifamily

About this home

Excellent Opportunity for Investors & Owner-Occupants! Prime Corner-Lot Fourplex Near London's Vibrant Old East Village! Live in one unit while generating rental income from the others, or add this versatile property to your investment portfolio! Situated on a desirable corner lot with 2 driveways, surrounded by charming Victorian-era homes and just blocks from Powerhouse Brewing Company and Old East Village. Convenient access to restaurants, cafés, shops, public transit, and downtown London.Numerous updates include a metal roof (2020), furnace (2021), A/C (2025), owned water heater (2021), plus newer flooring, kitchens, bathrooms, lighting, electrical, and plumbing throughout.Unit 1: Spacious 2-bedroom unit featuring hardwood flooring, a large kitchen with stainless steel refrigerator and gas stove, bright living room with access to an elevated wooden deck, and 4-piece bath.Unit 2: 2-bedroom unit with living room, kitchen, and 4-piece bath. Currently rented for $1,500/month all-inclusive.Unit 3: Fully renovated bachelor unit featuring modern finishes, laminate flooring, stainless steel refrigerator, gas stove, and 3-piece bath. Currently rented for $1,000/month all-inclusive.Unit 4: Fully renovated 1-bedroom unit with updated kitchen, stainless steel appliances, and living room. Currently vacant, ideal for owner-occupancy or rental potential of approximately $1,000/month all-inclusive. Common laundry area features an owned coin-operated washer (2025) and coin-operated dryer, offering additional income potential. Comes with a Legal Rental License! An excellent opportunity to enjoy homeownership while earning rental income, or maximize returns as a four-unit investment property in a convenient London location! (id:63626)
Listed by: REBECCA SUN, Salesperson, CENTURY 21 FIRST CANADIAN CORP

Home facts and features

Price details
List Price
Gross Taxes for 2026
$3,554
Home facts
Bedrooms
7 + 2
Full Bathrooms
4
Parking Spaces
2
Parking Details
No Garage
Property Type
Multifamily
Lot Size
31 ft x 72 ft (2307 ft²)
Depth
72.8 feet
Frontage
31.8 feet
Exterior Finish
Stucco
Heating Type
Forced air, Natural gas
Cooling
Central air conditioning
Basement Details
Finished, Full, Separate entrance, ,
Features
Carpet Free, Smoke Detectors
Appliances
Dishwasher, Dryer, Microwave, Refrigerator, Stove, Washer, Water Heater, Water meter
Community
Agent details
Primary Agent
REBECCA SUN
Primary Broker
CENTURY 21 FIRST CANADIAN CORP
Listing details
Days on REW
1 Day
MLS® Number
X14123912
Source
Canadian Real Estate Association
Board
London and St. Thomas Association of REALTORS®
Is this your listing? Help it to stand out.

Mortgage Calculator

provided by REW Digital Ltd
Estimated Payments
Purchase Price
Mortgage Total
Down Payment
Amortization
25 Years
Interest Rate
3.99%

Connect with our mortgage partner

Frank Mortgage

Frank Mortgage

Canada's No Fee Mortgage Marketplace

Online mortgage broker offering quick and simple access to Canada's top lenders – compare rates and complete your mortgage in a secure online environment

Connect with a mortgage expert

The displayed rates are provided as guidance only, are not guaranteed, or are to be considered an approval of credit. Approval will be based solely on your personal situation. You are encouraged to speak with a Mortgage Professional for the most accurate information and to determine your eligibility.

Property Insights

Académie de la Tamise
  • Public
  • JK - 6
Blessed Sacrament School
  • Catholic
  • JK - 8
Holy Cross School
  • Catholic
  • JK - 8
East Carling Public School
  • Public
  • JK - 8
John Paul II Catholic Secondary School
  • Catholic
  • 9 - 12
Prince Charles Public School
  • Public
  • JK - 8
Trafalgar Public School
  • Public
  • JK - 8
St Mary School
  • Catholic
  • 5 - 8
Ealing Public School
  • Public
  • JK - 8
St Pius X School
  • Catholic
  • JK - 8
School catchments and distances are intended to be used as reference only. To verify enrolment eligibility for a property, contact the school directly.Report Incorrect Info
Listing data is subject to copyright, disclaimer, and additional requirements from the data provider. See our Terms of Use for terms applicable to this listing. Listing data was last updated on 2026-10-28.
We use cookies and other technologies for functionality, security, and to provide you with a personalized experience on our online services. By continuing to use our online services, you agree to our Privacy Policy and Terms of Use. For information on how to adjust your privacy settings, visit our Cookie Policy.
Dismiss