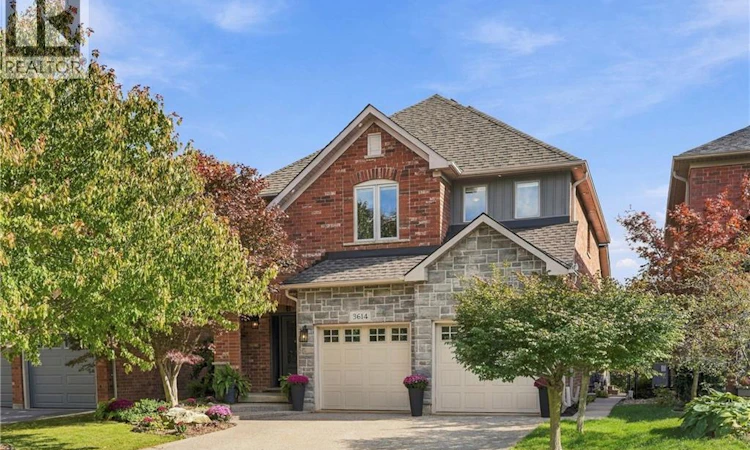
For Sale: 3614 Henshaw Place, Burlington, ON - REW
Boost your listing
Listing featured. Your listing will be featured on REW.
View featured placement
$1,595,900
4 bd • 4 ba • 3555 sf • House
3614 Henshaw Place
Street ViewDirections

3614 Henshaw PlaceBurlington, ON, L7N 3X1

Roseland
  • 4 Bed
  • 4 Bath
  • 3555 Sqft
  • House

About this home

South Burlington beautifully renovated detached bungaloft tucked away on a quiet court! Extensively updated in 2023. The main floor primary retreat offers a luxurious ensuite with a freestanding soaker tub, glass shower & low voltage heated floors in bathroom & shower. Private maintenance free deck & hot tub outside primary bedroom. A back lit mirror with built in makeup mirror adds a spa inspired touch. Enclosed sprawling sunroom on main floor. Main floor laundry. Spectacular dining room with soaring 19 foot ceilings open to the second level. The gorgeous open concept kitchen features an oversized island, abundant cabinetry & seamless flow into the living room with a stunning stone fireplace. Two additional bedrooms & loft upstairs complete the layout. Stunning 3+1 bedroom home offers the perfect blend of elegance, comfort & versatility. Separate entrance & fully finished basement, ideal for multigenerational living or entertaining, with a spacious recreation room, fireplace, wet bar, additional bedroom & bathroom. Step outside to your backyard oasis with a custom maintenance free deck with low voltage lighting, natural gas BBQ line, hot tub & three season sunroom surrounded by windows. Smart enabled with a WiFi in ground sprinkler system & garage door openers for the double garage, all on a private double driveway. Meticulously maintained & updated: new roof (2019), furnace (2023), A/C (2025) & tankless hot water system (2026). Close to lake, shopping, parks, schools & major highways! (id:63626)
Listed by: Rob Golfi, Salesperson, RE/MAX Escarpment Golfi Realty Inc.

Home facts and features

Price details
List Price
Gross Taxes for 2026
$9,097
Home facts
Bedrooms
4
Full Bathrooms
3
Partial Bathrooms
1
Parking Spaces
6
Parking Details
Detached Garage
Property Type
House
Depth
Frontage
39.0 feet
Title
Freehold
Style
Bungalow
Exterior Finish
Brick
Heating Type
Forced air, Natural gas
Cooling
Central air conditioning
Basement Details
Finished, Full
Features
Cul-de-sac, Smoke Detectors
Appliances
Dishwasher, Dryer, Garage door opener, Hood Fan, Microwave, Refrigerator, Stove, Washer, Window Coverings
Community
Agent details
Primary Agent
Rob Golfi
Primary Broker
RE/MAX Escarpment Golfi Realty Inc.
Listing details
Days on REW
1 Day
MLS® Number
40871093
Source
Canadian Real Estate Association

Is this your listing? Help it to stand out.

Mortgage Calculator

provided by REW Digital Ltd
Estimated Payments
Purchase Price
Mortgage Total
Down Payment
Amortization
25 Years
Interest Rate
3.99%

Connect with our mortgage partner

Frank Mortgage

Frank Mortgage

Canada's No Fee Mortgage Marketplace

Online mortgage broker offering quick and simple access to Canada's top lenders – compare rates and complete your mortgage in a secure online environment

Connect with a mortgage expert

The displayed rates are provided as guidance only, are not guaranteed, or are to be considered an approval of credit. Approval will be based solely on your personal situation. You are encouraged to speak with a Mortgage Professional for the most accurate information and to determine your eligibility.

Property Insights

Fairview Glen Montessori
  • Private
  • Pre-K - 6
Ryerson Public School
  • Public
  • JK - 6
St Raphaels School
  • Catholic
  • JK - 8
Nelson High School
  • Public
  • 9 - 12
Sterling North Campus - Hamilton Site
  • Private
  • 3 - 6
St Paul School
  • Catholic
  • JK - 8
Assumption Roman Catholic Secondary School
  • Catholic
  • 9 - 12
Pauline Johnson Public School
  • Public
  • JK - 6
John T Tuck Public School
  • Public
  • JK - 8
Tecumseh Public School
  • Public
  • JK - 8
School catchments and distances are intended to be used as reference only. To verify enrolment eligibility for a property, contact the school directly.Report Incorrect Info
Listing data is subject to copyright, disclaimer, and additional requirements from the data provider. See our Terms of Use for terms applicable to this listing. Listing data was last updated on 2026-10-14.
We use cookies and other technologies for functionality, security, and to provide you with a personalized experience on our online services. By continuing to use our online services, you agree to our Privacy Policy and Terms of Use. For information on how to adjust your privacy settings, visit our Cookie Policy.
Dismiss






