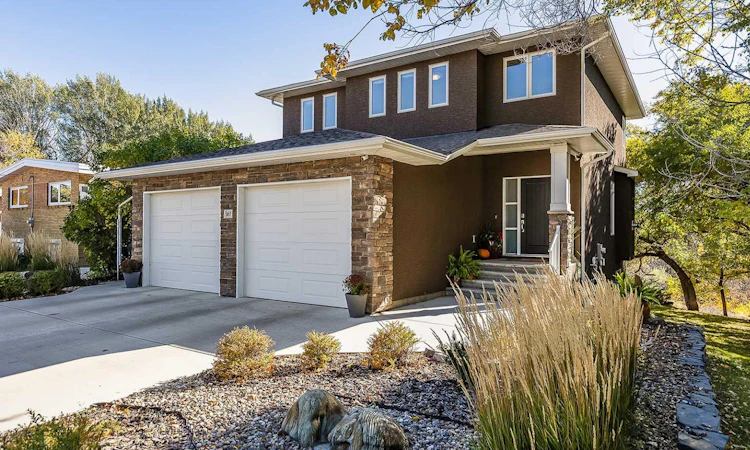
For Sale: 361 13 Street SW, Medicine Hat, AB - REW
Boost your listing
Listing featured. Your listing will be featured on REW.
View featured placement
$749,000
4 bd • 4 ba • 1896 sf • House

361 Sw 13th StreetMedicine Hat, AB, T1A 4V3

  • 4 Bed
  • 4 Bath
  • 1896 Sqft
  • House

About this home

Discover exceptional coulee-side living in this beautifully crafted custom home, built in 2015 with quality finishes, thoughtful design, and an incredible connection to the outdoors. Situated in a sought-after SW location, this property backs onto a peaceful coulee with mature trees, wildlife, and walking paths, while keeping schools, shopping, and everyday amenities within easy reach. Step inside to an inviting entrance and an airy main floor highlighted by 9' ceilings and an abundance of natural light. The impressive kitchen is designed to be both beautiful and functional, featuring ceiling-height cabinetry, Cambria quartz countertops, high-end appliances, and a generous island perfect for meal prep, casual dining, and gathering with family and friends. A walk-through butler's pantry provides additional storage and convenient access to the mudroom, complete with custom cabinetry to keep everyday life organized. The outdoor spaces are just as remarkable as the interior. Take in the tranquil coulee views from the covered deck, surrounded by beautiful gardens and the sights and sounds of nature. The charming cabana offers another inviting space to enjoy summer dinners, entertain guests, or set up a peaceful work-from-home retreat. Upstairs, you'll find three spacious bedrooms, including a relaxing primary suite with beautiful views, a walk-in closet, and a luxurious ensuite featuring double sinks, a custom shower, and a soaker tub. A conveniently located upper-floor laundry room adds another layer of practicality to this well-designed home. The fully developed basement expands your living space with a large family room, a generous fourth bedroom, a spacious 3-piece bathroom, and plenty of storage. Completing the package is the fully finished and heated garage, equipped with hot and cold water, epoxy flooring, high-bay lighting, and a floor drain. With its custom details, functional layout, impressive outdoor living spaces, and peaceful natural setting, this exceptional property offers a rare opportunity to enjoy the best of comfort, style, and coulee-side living.
Listed by: DEVON FELESKY, RE/MAX MEDALTA REAL ESTATE

Home facts and features

Price details
List Price
Home facts
Bedrooms
4
Full Bathrooms
3
Partial Bathrooms
1
Parking Spaces
5
Property Type
House
Lot Size
4343 ft²
Frontage
50.03 sqft
Year Built
Built in 2015 (11 yrs old)
Style
2 Storey
Exterior Finish
Wood Frame
Heating Type
Zoned, Natural Gas, Forced Air
Cooling
Central Air
Basement Details
Full
Features
Bar, Central Vacuum, Deck, Granite Counters, High Ceilings, Kitchen Island, Laundry Room, No Smoking Home, Open Floorplan, Pantry, Patio, Schools Nearby, See Remarks, Shopping Nearby, Sidewalks, Soaking Tub, Storage, Street Lights, Upper Level, Vinyl Windows, Walk-in Closet(s), Walking/bike Paths
Appliances
Central Air Conditioner, Dishwasher, Garage Control(s), Garburator, Microwave, Range Hood, Refrigerator, Stove, Washer & Dryer
Agent details
Primary Agent
Primary Broker
RE/MAX MEDALTA REAL ESTATE
Listing details
Days on REW
1 Day
MLS® Number
A2352756
Source
Pillar 9
Board
Medicine Hat Real Estate Board Co-op
Is this your listing? Help it to stand out.

Mortgage Calculator

provided by REW Digital Ltd
Estimated Payments
Purchase Price
Mortgage Total
Down Payment
Amortization
25 Years
Interest Rate
3.99%

Connect with our mortgage partner

Gurkirat Athwal

Gurkirat Athwal

CIBC Mortgage

Mortgages, made clear. Bank-trained underwriting meets real estate expertise — for buyers, owners, and investors alike.

Connect with a mortgage expert

The displayed rates are provided as guidance only, are not guaranteed, or are to be considered an approval of credit. Approval will be based solely on your personal situation. You are encouraged to speak with a Mortgage Professional for the most accurate information and to determine your eligibility.

Property Insights

St. Mary's School
  • n/a
  • -
Connaught School
  • n/a
  • -
Medicine Hat High School
  • n/a
  • -
Herald School
  • n/a
  • -
École Les Cypres
  • n/a
  • -
River Heights Elementary School
  • n/a
  • -
Pas
  • n/a
  • -
Alexandra Middle School
  • n/a
  • -
Central High School
  • n/a
  • -
Beyond Walls Outreach School
  • n/a
  • -
School catchments and distances are intended to be used as reference only. To verify enrolment eligibility for a property, contact the school directly.Report Incorrect Info
Listing data is subject to copyright, disclaimer, and additional requirements from the data provider. See our Terms of Use for terms applicable to this listing. Listing data was last updated on 2026-10-16.
We use cookies and other technologies for functionality, security, and to provide you with a personalized experience on our online services. By continuing to use our online services, you agree to our Privacy Policy and Terms of Use. For information on how to adjust your privacy settings, visit our Cookie Policy.
Dismiss

