For Sale: 360B Martindale Road, St. Catharines, ON - REW
Boost your listing
Listing featured. Your listing will be featured on REW.
View featured placement
$2,199,900
5 bd • 5 ba • 3500 - 4999 sf • House
360B Martindale Road
Street ViewDirections

360b Martindale RoadSt. Catharines, ON, L2N 0A3

  • 5 Bed
  • 5 Bath
  • 3500 - 4999 Sqft
  • House

About this home

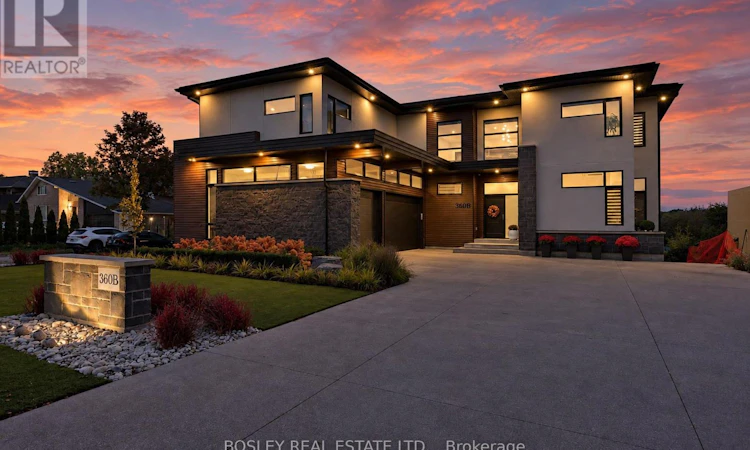
Welcome to the gold coast of Martindale Pond. Tranquility and calm are byproducts of daily life here in this beautiful custom home. With nearly 5,000 sq. ft. of total finished space, with a full grade lower-level walk-out, this home offers a versatile floorplan. Across 3 levels, you will find 5 bedrooms, 4.5 bathrooms, a home gym, a main floor office, laundry on both the main floor and 2nd level, and an incredible primary suite. Step inside and the double height ceilings and floor-to-ceiling glass instantly draws your attention to the water. Whether it's a family dinner, or large-scale entertaining, the main floor can handle it all. Highlights include the living room with gas fireplace, the modern designed kitchen with an expansive quartz island, ample cabinetry, and a walk-in pantry. A door from the dining room leads outside to a raised patio with water views and a gas fire table. Rounding out the main floor is a bedroom with ensuite, office, powder room, and laundry area with loads of storage and cabinetry. Heading upstairs, on the one end are two more bedrooms with a Jack 'n Jill bathroom. On the other side is the incredible primary suite. Featuring a full dressing room with quartz topped island, gorgeous ensuite bathroom, sauna room, and of course, the bedroom with water views and a private terrace. Also upstairs: an additional laundry, utility room, and a home gym which is over the garage. The lower level would function perfectly as an in-law suite or as it is currently used: the fun zone! At over 50' wide, the area includes space for games table, ping pong or billiards at one end, with a recroom with gas fireplace and fully outfitted kitchen at the other. The 5th bedroom and another full bathroom are also on this level. At full grade, you can step out to the patio and heated saltwater pool area. Visit the REALTOR's website for further details, specifications, and info regarding this listing. (id:63626)
Listed by: Patrick Burke, Broker, BOSLEY REAL ESTATE LTD.,

Home facts and features

Price details
List Price
Gross Taxes for 2026
$18,086
Home facts
Bedrooms
5
Full Bathrooms
4
Partial Bathrooms
1
Parking Spaces
7
Parking Details
Garage, Attached Garage
Property Type
House
Depth
90.3 feet
Frontage
65.7 feet
Title
Freehold
Exterior Finish
Stone, Stucco
Heating Type
Forced air, Natural gas
Cooling
Central air conditioning
Pool
Salt Water Pool, In Ground Pool
Basement Details
Finished, Full, Walk out
Features
Carpet Free, Fireplace(s), In-Law Suite, Irregular lot size, Lighting, Sauna, Sump Pump
Appliances
Central Vacuum, Cooktop, Dishwasher, Dryer, Garage door opener, Garage door opener remote(s), Garburator, Microwave, Oven, Range, Refrigerator, Sauna, Stove, Washer, Water meter, Wine Fridge
Agent details
Primary Agent
Primary Broker
BOSLEY REAL ESTATE LTD.,
Secondary Agent
Richard Hall
Secondary Broker
BOSLEY REAL ESTATE LTD.,
Tertiary Agent
James Broderick
Tertiary Broker
BOSLEY REAL ESTATE LTD.,
Listing details
Days on REW
2 Days
MLS® Number
X14027468
Source
Canadian Real Estate Association
Board
Niagara Association of REALTORS®

Is this your listing? Help it to stand out.

Mortgage Calculator

provided by REW Digital Ltd
Estimated Payments
Purchase Price
Mortgage Total
Down Payment
Amortization
25 Years
Interest Rate
3.99%

Connect with our mortgage partner

Frank Mortgage

Frank Mortgage

Canada's No Fee Mortgage Marketplace

Online mortgage broker offering quick and simple access to Canada's top lenders – compare rates and complete your mortgage in a secure online environment

Connect with a mortgage expert

The displayed rates are provided as guidance only, are not guaranteed, or are to be considered an approval of credit. Approval will be based solely on your personal situation. You are encouraged to speak with a Mortgage Professional for the most accurate information and to determine your eligibility.

Property Insights

St Ann Catholic Elementary School
  • Catholic
  • JK - 8
Gracefield Public School
  • Public
  • JK - 8
Mother Teresa Catholic Elementary School
  • Catholic
  • JK - 8
Grapeview Public School
  • Public
  • JK - 8
William Hamilton Merritt Public School
  • Public
  • JK - 8
Eden School
  • Public
  • JK - 12
Saint Francis Catholic Secondary School
  • Catholic
  • 9 - 12
St Denis Catholic Elementary School
  • Catholic
  • JK - 8
Woodland Public School
  • Public
  • JK - 8
Harriet Tubman Public School
  • Public
  • JK - 8
School catchments and distances are intended to be used as reference only. To verify enrolment eligibility for a property, contact the school directly.Report Incorrect Info
Listing data is subject to copyright, disclaimer, and additional requirements from the data provider. See our Terms of Use for terms applicable to this listing. Listing data was last updated on 2026-10-14.
We use cookies and other technologies for functionality, security, and to provide you with a personalized experience on our online services. By continuing to use our online services, you agree to our Privacy Policy and Terms of Use. For information on how to adjust your privacy settings, visit our Cookie Policy.
Dismiss

