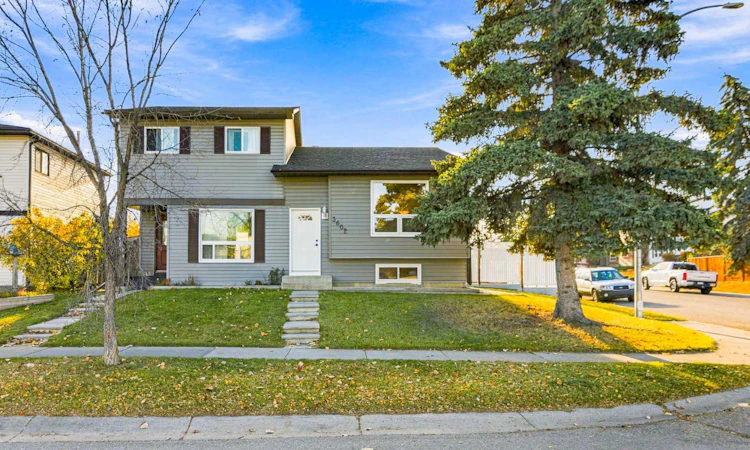
For Sale: 3602 Cedarille Drive SW, Calgary, AB - REW
Boost your listing
Listing featured. Your listing will be featured on REW.
View featured placement
$545,000
1 bd • 2 ba • 864 sf • Duplex

3602 Sw Cedarille DriveCalgary, AB, T2W 5B2

Cedarbrae
  • 1 Bed
  • 2 Bath
  • 864 Sqft
  • Duplex

About this home

LEGAL BASEMENT SUITE! HUGE CORNER LOT! MOVE-IN READY! This beautifully maintained Cedarbrae bi-level checks all the boxes with two self-contained living spaces, meaningful updates, and incredible parking flexibility! The bright and inviting main floor features 2 bedrooms, a full bathroom, and a very functional kitchen with stainless steel appliances. The legal basement suite offers a separate side entrance, a full kitchen with eating bar, 1 bedroom, a full bathroom, and plenty of storage. Both units enjoy the convenience of their own private laundry. The updates are done! Enjoy new siding, updated windows, a side entry door, and a new hot water tank. The basement suite has also been refreshed with an updated bathroom, fresh paint, a new refrigerator, and a new dishwasher. The lot is impressive! Situated on an oversized corner lot, this property offers plenty of sunny outdoor space, a double detached garage built in 2019, and a generous gravel parking area with room for guests, tenants, or even an RV. All this in an established neighbourhood close to schools, parks, shopping, and major routes including Stoney Trail. Whether you're an investor looking for a turnkey rental, a homeowner wanting mortgage-helping rental income, or a buyer seeking flexible living options, this legally suited Cedarbrae home delivers on space, updates, and opportunity!
Listed by: Ryan LeBlanc, Real Broker

Home facts and features

Price details
List Price
Home facts
Bedrooms
1
Full Bathrooms
2
Parking Spaces
3
Property Type
Duplex
Lot Size
3896 ft²
Frontage
44.85 sqft
Year Built
Built in 1981 (45 yrs old)
Style
Attached-Side by Side,Bi-Level
Exterior Finish
Vinyl Siding, Wood Frame
Heating Type
Forced Air, Natural Gas
Basement Details
Full
Features
Lower Level, Main Level, Park, Patio, Playground, Schools Nearby, Separate Entrance, Shopping Nearby, Vinyl Windows
Appliances
Dishwasher, Dryer, Electric Range, Garage Control(s), Microwave, Refrigerator, Washer
Community
Agent details
Primary Agent
Primary Broker
Real Broker
Listing details
Days on REW
1 Day
MLS® Number
A2351113
Source
Pillar 9
Board
Calgary Real Estate Board
Is this your listing? Help it to stand out.

Mortgage Calculator

provided by REW Digital Ltd
Estimated Payments
Purchase Price
Mortgage Total
Down Payment
Amortization
25 Years
Interest Rate
3.99%

Connect with our mortgage partner

Aamir Khalique

Aamir Khalique

Dominion Lending

Found a home you love? Let's get you pre-approved and mortgage-ready so you can shop with confidence and make stronger offers.

Connect with a mortgage expert

The displayed rates are provided as guidance only, are not guaranteed, or are to be considered an approval of credit. Approval will be based solely on your personal situation. You are encouraged to speak with a Mortgage Professional for the most accurate information and to determine your eligibility.

Property Insights

St. Cyril School
  • n/a
  • -
  • In Catchment
Cedarbrae School
  • n/a
  • -
  • In Catchment
St. Jude School
  • n/a
  • -
  • In Catchment
Louis Riel School
  • n/a
  • K - 9
  • In Catchment
William Roper Hull School
  • n/a
  • -
  • In Catchment
Tsuu T'ina Bullhead Adult Education Centre
  • n/a
  • -
  • In Catchment
Woodbine School
  • n/a
  • -
  • In Catchment
St. Benedict School
  • n/a
  • -
  • In Catchment
Nellie McClung School
  • n/a
  • -
  • In Catchment
John Ware School
  • n/a
  • -
  • In Catchment
School catchments and distances are intended to be used as reference only. To verify enrolment eligibility for a property, contact the school directly.Report Incorrect Info
Listing data is subject to copyright, disclaimer, and additional requirements from the data provider. See our Terms of Use for terms applicable to this listing. Listing data was last updated on 2026-10-16.
We use cookies and other technologies for functionality, security, and to provide you with a personalized experience on our online services. By continuing to use our online services, you agree to our Privacy Policy and Terms of Use. For information on how to adjust your privacy settings, visit our Cookie Policy.
Dismiss

