For Sale: 360 Yellow Birch Crescent, Blue Mountains, ON - REW
Boost your listing
Listing featured. Your listing will be featured on REW.
View featured placement
$1,339,000
4 bd 4 ba 2500 - 2999 sf House

360 Yellow Birch CrescentBlue Mountains, ON, L9Y 0Y1

Blue Mountain Resort Area
  • 4 Bed
  • 4 Bath
  • 2500 - 2999 Sqft
  • House

About this home

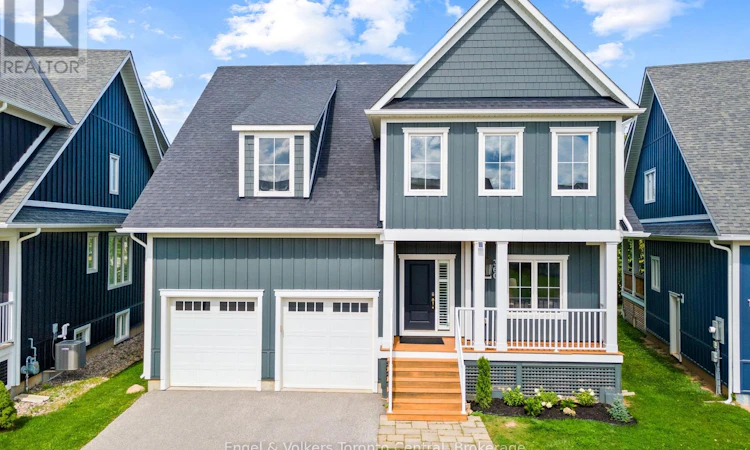
STUNNING 7-BEDROOM, 4.5-BATHROOM WINDFALL CHURCHILL MODEL! Looking for the perfect four-season home close to the ski trails and Blue Mountain Resort? This spacious Churchill model offers exceptional space, comfort, and style for family, friends, and entertaining. The bright main floor features 9-foot ceilings, large kitchen with corner pantry and island, oversized windows, and an open-concept layout filled with natural light. Coffered ceilings add beautiful architectural detail. The main floor also features a versatile office or bedroom with a convenient 2-piece bathroom, ideal for guests or working from home. The inviting great room showcases a beautiful stone gas fireplace with a reclaimed wood timber mantel, creating a warm mountain-inspired atmosphere. Deluxe laminate flooring flows throughout the home, including the bedrooms. The newly finished recreation room provides even more living space and includes two additional bedrooms and a full bathroom, making it ideal for guests, children, teenagers, or extended family. Step outside to enjoy the covered porch and a generous backyard backing onto a walking trail and green corridor. Mature trees and shrubs create a private, peaceful setting, while the backyard offers picturesque mountain views and plenty of space for outdoor living. Windfall residents enjoy exclusive access to The Shed, located just minutes away is a four-season amenity centre featuring a year-round swimming pool, hot tub, sauna, fitness room, and gathering room-the perfect place to relax and connect with the community. Ideally located minutes from Blue Mountain Resort, skiing, hiking, biking, golf, beaches, and year-round attractions, this exceptional home offers the perfect combination of space, privacy, resort amenities, and four-season living. (id:63626)
Listed by: KAREN SARAH PETLEY, Salesperson, Engel & Volkers Toronto Central

Home facts and features

Price details
List Price
Gross Taxes for 2026
$6,199
Home facts
Bedrooms
4
Full Bathrooms
3
Partial Bathrooms
1
Parking Spaces
6
Parking Details
Attached Garage, Garage
Property Type
House
Lot Size
45 ft x 102 ft (4590 ft²)
Depth
102 feet
Frontage
45.0 feet
Title
Freehold
Heating Type
Forced air, Natural gas
Cooling
Central air conditioning, Air exchanger
Basement Details
Unfinished, Full
Features
Fireplace(s), Flat site, Sump Pump
Appliances
Water Heater, Water meter
Community
Agent details
Primary Agent
Primary Broker
Engel & Volkers Toronto Central
Secondary Agent
GERRY WAYLAND
Secondary Broker
Engel & Volkers Toronto Central
Listing details
Days on REW
1 Day
MLS® Number
X13781768
Source
Canadian Real Estate Association

Is this your listing? Help it to stand out.

Mortgage Calculator

Estimated Payments
Purchase Price
Mortgage Total
Down Payment
Amortization
25 Years
Interest Rate
3.99%

Connect with our mortgage partner

REW Money

REW Money

REW Money

Connect with a mortgage expert

The displayed rates are provided as guidance only, are not guaranteed, or are to be considered an approval of credit. Approval will be based solely on your personal situation. You are encouraged to speak with a Mortgage Professional for the most accurate information and to determine your eligibility.

Property Insights

Pretty River Academy
  • Private
  • PS - 12
School catchments and distances are intended to be used as reference only. To verify enrolment eligibility for a property, contact the school directly.Report Incorrect Info
Listing data is subject to copyright, disclaimer, and additional requirements from the data provider. See our Terms of Use for terms applicable to this listing. Listing data was last updated on 2026-09-14.
We use cookies and other technologies for functionality, security, and to provide you with a personalized experience on our online services. By continuing to use our online services, you agree to our Privacy Policy and Terms of Use. For information on how to adjust your privacy settings, visit our Cookie Policy.
Dismiss

