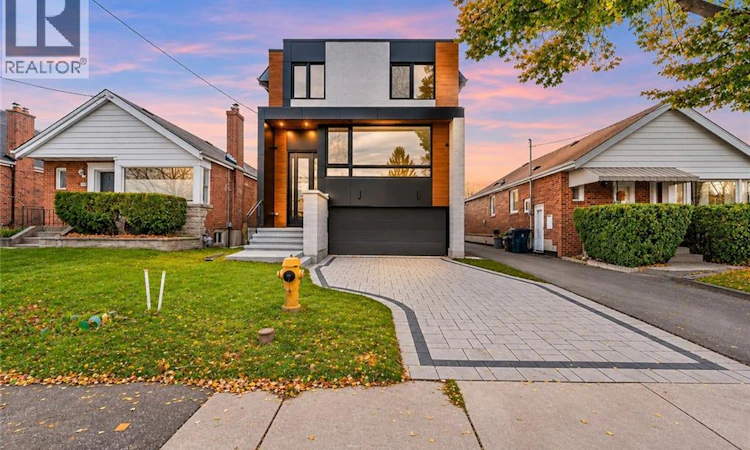
For Sale: 360 Woodmount Avenue, Toronto, ON - REW
Boost your listing
Listing featured. Your listing will be featured on REW.
View featured placement
$2,074,900
4 + 1 bd • 5 ba • 2588 sf • House

360 Woodmount AvenueToronto, ON, M4C 4A5

Old East York
  • 4 + 1 Bed
  • 5 Bath
  • 2588 Sqft
  • House

About this home

A striking expression of modern luxury, this exceptional two-storey residence showcases contemporary architecture, sophisticated design, and an impressive collection of high-end finishes throughout. From its bold architectural facade to its beautifully appointed interior, every detail reflects a refined approach to modern living. Step inside to discover a bright, expansive open-concept main floor, where oversized windows, elegant glass railings and sleek finishes create a seamless blend of style and sophistication. The stunning custom kitchen serves as a centrepiece of the home, featuring contemporary cabinetry, premium finishes, and an impressive statement island. The thoughtfully designed main level also offers a dedicated office and a stylish powder room. Upstairs, four generously sized bedrooms provide exceptional comfort and privacy. The luxurious primary suite offers a private balcony, spacious accommodations, and a beautifully appointed ensuite complete with a double vanity, freestanding soaker tub, and glass-enclosed shower. Three additional bedrooms are complemented by two additional bathrooms, offering both convenience and functionality. The lower level continues to impress with soaring ceilings, an additional bedroom and bathroom, and a walk-up entrance to the backyard, providing exceptional versatility and additional living space. Direct garage access adds further everyday convenience. Outside, the home's contemporary design extends to the rear exterior, featuring expansive windows and a private upper-level deck. A remarkable offering defined by architectural distinction, elevated finishes, and thoughtfully designed spaces, this residence delivers an exceptional standard of modern luxury living. Taxes estimated as per city’s website. Property is being sold under Power of Sale. Sold as is, where is. RSA. (id:63626)
Listed by: Jessica Magill, Salesperson, Solid Rock Realty

Home facts and features

Price details
List Price
Gross Taxes for 2026
$4,562
Home facts
Bedrooms
4 + 1
Full Bathrooms
4
Partial Bathrooms
1
Parking Spaces
4
Parking Details
Attached Garage
Property Type
House
Depth
Frontage
33.0 feet
Title
Freehold
Style
Other
Exterior Finish
Stone, Stucco
Heating Type
Forced air
Cooling
Central air conditioning
Basement Details
Finished, Full
Community
Agent details
Primary Agent
Jessica Magill
Primary Broker
Solid Rock Realty
Listing details
Days on REW
1 Day
MLS® Number
40879224
Source
Canadian Real Estate Association
Is this your listing? Help it to stand out.

Mortgage Calculator

provided by REW Digital Ltd
Estimated Payments
Purchase Price
Mortgage Total
Down Payment
Amortization
25 Years
Interest Rate
3.99%

Connect with our mortgage partner

Frank Mortgage

Frank Mortgage

Canada's No Fee Mortgage Marketplace

Online mortgage broker offering quick and simple access to Canada's top lenders – compare rates and complete your mortgage in a secure online environment

Connect with a mortgage expert

The displayed rates are provided as guidance only, are not guaranteed, or are to be considered an approval of credit. Approval will be based solely on your personal situation. You are encouraged to speak with a Mortgage Professional for the most accurate information and to determine your eligibility.

Property Insights

Canadian Martyrs Catholic School
  • Catholic
  • JK - 8
Parkside Elementary School
  • Public
  • JK - 5
East York Collegiate Institute
  • Public
  • 9 - 12
Presteign Heights Elementary School
  • Public
  • JK - 5
D A Morrison Middle School
  • Public
  • 6 - 8
Cosburn Middle School
  • Public
  • 6 - 8
Diefenbaker Elementary School
  • Public
  • JK - 5
R H McGregor Elementary School
  • Public
  • JK - 5
Vert Casa Montessori Academy
  • Private
  • PS - 2
St Brigid Catholic School
  • Catholic
  • JK - 8
School catchments and distances are intended to be used as reference only. To verify enrolment eligibility for a property, contact the school directly.Report Incorrect Info
Listing data is subject to copyright, disclaimer, and additional requirements from the data provider. See our Terms of Use for terms applicable to this listing. Listing data was last updated on 2026-11-17.
We use cookies and other technologies for functionality, security, and to provide you with a personalized experience on our online services. By continuing to use our online services, you agree to our Privacy Policy and Terms of Use. For information on how to adjust your privacy settings, visit our Cookie Policy.
Dismiss