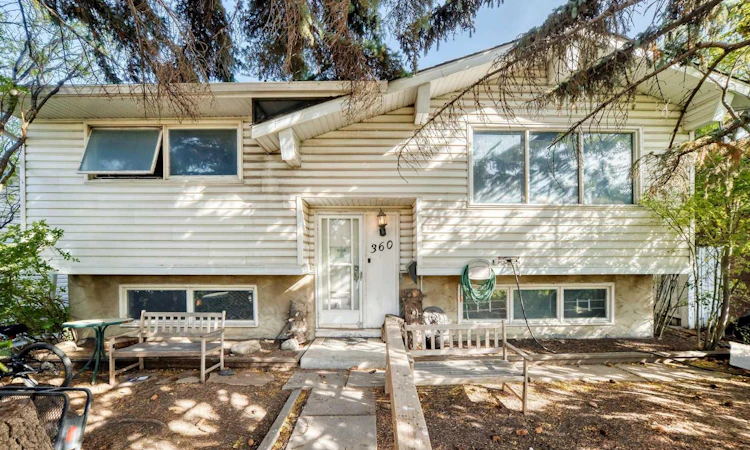
For Sale: 360 Rundlefield Road NE, Calgary, AB - REW
Boost your listing
Listing featured. Your listing will be featured on REW.
View featured placement
$425,000
3 bd • 2 ba • 927 sf • House

360 Ne Rundlefield RoadCalgary, AB, T1Y 2W4

Rundle
  • 3 Bed
  • 2 Bath
  • 927 Sqft
  • House

About this home

**INVESTOR ALERT! RUNDLE BI-LEVEL WITH RENOVATION POTENTIAL, DOUBLE DETACHED GARAGE & TREED LOT!** Calling investors, renovators and buyers looking for their next project! This Rundle bi-level offers an excellent opportunity to transform an existing layout into a refreshed home or investment property. **Extensive renovations are required**, making this property ideal for those looking to add value through improvements and modernization. The upper level features a functional layout with **2 bedrooms, a 4-piece bathroom, kitchen, dining area and living room**, along with a rear door providing direct access to the backyard. Step outside to a **multi-level deck overlooking the treed lot**, complete with a fire pit. The property also includes a **double detached garage**, adding valuable parking, storage and potential workshop space. The lower level provides **2 additional bedrooms, a 2-piece bathroom and laundry located in the mechanical room**, offering additional living space and flexibility for future improvements. Situated in the established community of **Rundle**, this property presents an opportunity to renovate, improve and create value in a desirable northeast Calgary location. Whether you're looking for a renovation project, long-term investment or a property with future potential, this home is ready for your vision.
Listed by: Megan Bourque, MaxWell Capital Realty

Home facts and features

Price details
List Price
Home facts
Bedrooms
3
Full Bathrooms
1
Partial Bathrooms
1
Parking Spaces
2
Property Type
House
Lot Size
4800 ft²
Frontage
48.17 sqft
Year Built
Built in 1976 (50 yrs old)
Style
Bi-Level
Exterior Finish
Vinyl Siding
Heating Type
Forced Air
Basement Details
Full
Features
Deck, In Basement, Schools Nearby, See Remarks, Shopping Nearby, Sidewalks
Appliances
Dishwasher, Dryer, Refrigerator, Stove, Washer
Community
Agent details
Primary Agent
Primary Broker
MaxWell Capital Realty
Listing details
Days on REW
1 Day
MLS® Number
A2349990
Source
Pillar 9
Board
Calgary Real Estate Board
Is this your listing? Help it to stand out.

Mortgage Calculator

Estimated Payments
Purchase Price
Mortgage Total
Down Payment
Amortization
25 Years
Interest Rate
3.99%

Connect with our mortgage partner

Glenn Jorgensen

Glenn Jorgensen

EBS Modern Mortgage Group

No Fees, Great Rates - 15 minutes with us, could save you thousands.

Connect with a mortgage expert

The displayed rates are provided as guidance only, are not guaranteed, or are to be considered an approval of credit. Approval will be based solely on your personal situation. You are encouraged to speak with a Mortgage Professional for the most accurate information and to determine your eligibility.

Property Insights

Rundle School
  • n/a
  • -
  • In Catchment
Cecil Swanson School
  • n/a
  • -
  • In Catchment
St. Rupert School
  • n/a
  • -
  • In Catchment
Dr. Gordon Higgins School
  • n/a
  • -
  • In Catchment
St. Mark Elementary School
  • n/a
  • -
  • In Catchment
Chris Akkerman School
  • n/a
  • -
  • In Catchment
St. Rose Of Lima Junior High School
  • n/a
  • -
  • In Catchment
Lester B. Pearson High School
  • n/a
  • -
  • In Catchment
Bob Edwards School
  • n/a
  • -
  • In Catchment
Clarence Sansom School
  • n/a
  • -
  • In Catchment
School catchments and distances are intended to be used as reference only. To verify enrolment eligibility for a property, contact the school directly.Report Incorrect Info
Listing data is subject to copyright, disclaimer, and additional requirements from the data provider. See our Terms of Use for terms applicable to this listing. Listing data was last updated on 2026-10-02.
We use cookies and other technologies for functionality, security, and to provide you with a personalized experience on our online services. By continuing to use our online services, you agree to our Privacy Policy and Terms of Use. For information on how to adjust your privacy settings, visit our Cookie Policy.
Dismiss

