For Sale: 36 Waterford Manor, Chestermere, AB - REW
Boost your listing
Listing featured. Your listing will be featured on REW.
View featured placement
$655,000
4 bd 4 ba 2231 sf Duplex

36 Waterford ManorChestermere, AB, T1X 2T9

  • 4 Bed
  • 4 Bath
  • 2231 Sqft
  • Duplex

About this home

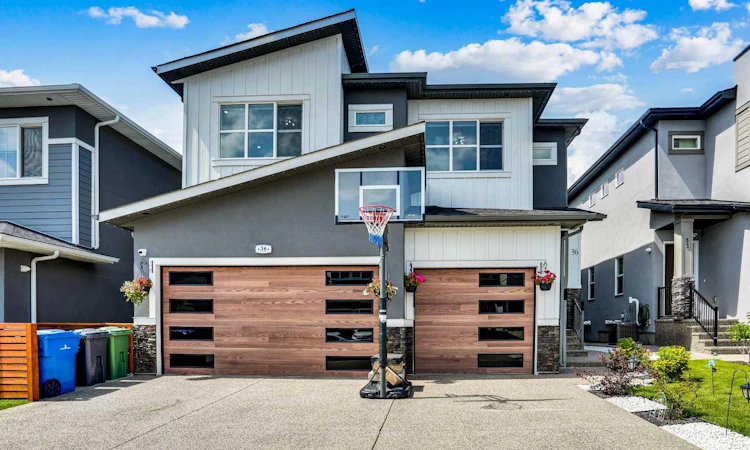
Welcome to this stunning 2024-built semi-detached home in the growing community of Waterford, offering over 2,230 sq.ft. above grade, a fully finished basement, NO CARPET throughout and a front double attached garage, all situated on a desirable corner lot. Designed with space, functionality and modern finishes in mind, this bright home is filled with natural light and features upgraded custom automatic blinds and upgraded railing throughout. The open-concept main floor features a spacious living area centred around a beautiful fireplace with a floor-to-ceiling feature wall. The upgraded kitchen is designed for both everyday living and entertaining, featuring ceiling-height cabinetry, quartz countertops, a large island, built-in appliances and an oversized pantry offering plenty of storage. A dedicated den/office, spacious mudroom and access to the built rear deck complete the main level. Upstairs, a large bonus room provides the perfect additional living space for the family. The huge primary retreat features a generous walk-in closet and a beautiful 5-piece ensuite complete with dual sinks, a soaker tub and separate shower. Two additional spacious bedrooms each feature their own walk-in closets, while a full bathroom and dedicated laundry room with sink complete the upper level. The fully developed basement adds even more living space and versatility with a separate side entrance, large recreation/living area, bedroom, full bathroom, storage and a kitchenette. The basement has also been thoughtfully roughed-in with connections for future appliances and a washer/dryer, offering excellent potential for a future secondary suite, subject to City approval and permitting. Outside, enjoy the built deck along with the added space and exposure that comes with a corner lot. Located in the growing community of Waterford, this home offers an excellent combination of family-friendly living and everyday convenience. The community is thoughtfully designed with parks, green spaces, walking and biking pathways, ponds, future school sites and neighbourhood commercial areas, with additional amenities continuing to develop nearby. A playground and walking trails are just minutes away, while Chestermere Lake provides year-round recreation close to home. Shopping, restaurants, grocery stores, schools and everyday services are all within a short drive, with additional shopping available at East Hills Shopping Centre including Costco, Walmart, Cineplex and numerous restaurants and retailers. With quick access to major routes, commuting into Calgary is easy. Offering exceptional space, modern upgrades, a fully finished basement and a highly functional layout, this move-in ready home is an excellent opportunity for families looking to enjoy everything Waterford and Chestermere have to offer.
Listed by
4 years experience
English, Punjabi, Hindi

Home facts and features

Price details
List Price
Home facts
Bedrooms
4
Full Bathrooms
3
Partial Bathrooms
1
Parking Spaces
2
Property Type
Duplex
Lot Size
3485 ft²
Frontage
33.04 ft
Year Built
Built in 2024 (2 yrs old)
Style
2 Storey,Attached-Side by Side
Heating Type
Forced Air
Basement Details
Full
Features
Back Yard, Bbq Gas Line, Corner Lot, Electric, Front Yard, Kitchen Island, Laundry Room, No Animal Home, No Smoking Home, Pantry, Park, Pond, Private Yard, Quartz Counters, Rectangular Lot, Schools Nearby, Sidewalks, Sink, Street Lights, Upper Level, Walk-in Closet(s), Walking/bike Paths, Wet Bar
Amenities
Playground, Shopping Nearby
Appliances
Built-in Gas Range, Built-in Oven, Dishwasher, Microwave, Refrigerator, Washer/Dryer, Window Coverings
Agent details
Primary Agent
Primary Broker
RE/MAX First
Listing details
Days on REW
1 Day
MLS® Number
A2339147
Source
Pillar 9
Board
Calgary Real Estate Board
Is this your listing? Help it to stand out.

Mortgage Calculator

Estimated Payments
Purchase Price
Mortgage Total
Down Payment
Amortization
25 Years
Interest Rate
3.99%

Connect with our mortgage partner

Aamir Khalique

Aamir Khalique

Dominion Lending

Found a home you love? Let's get you pre-approved and mortgage-ready so you can shop with confidence and make stronger offers.

Connect with a mortgage expert

The displayed rates are provided as guidance only, are not guaranteed, or are to be considered an approval of credit. Approval will be based solely on your personal situation. You are encouraged to speak with a Mortgage Professional for the most accurate information and to determine your eligibility.

Property Insights

Our Lady Of Wisdom School
  • n/a
  • -
  • In Catchment
Rainbow Creek Elementary School
  • n/a
  • -
  • In Catchment
Chestermere Lake Middle School
  • n/a
  • -
  • In Catchment
East Lake School
  • n/a
  • -
  • In Catchment
St. Gabriel The Archangel School
  • n/a
  • -
  • In Catchment
Prairie Waters Elementary School
  • n/a
  • -
  • In Catchment
Chestermere Learning Connection
  • n/a
  • -
  • In Catchment
Tyndale Christian School
  • n/a
  • -
  • In Catchment
Prince Of Peace Lutheran School
  • n/a
  • -
  • In Catchment
Khalsa School Calgary Educational Foundation
  • n/a
  • -
  • In Catchment
School catchments and distances are intended to be used as reference only. To verify enrolment eligibility for a property, contact the school directly.Report Incorrect Info
Listing data is subject to copyright, disclaimer, and additional requirements from the data provider. See our Terms of Use for terms applicable to this listing. Listing data was last updated on 2026-08-22.
We use cookies and other technologies for functionality, security, and to provide you with a personalized experience on our online services. By continuing to use our online services, you agree to our Privacy Policy and Terms of Use. For information on how to adjust your privacy settings, visit our Cookie Policy.
Dismiss

