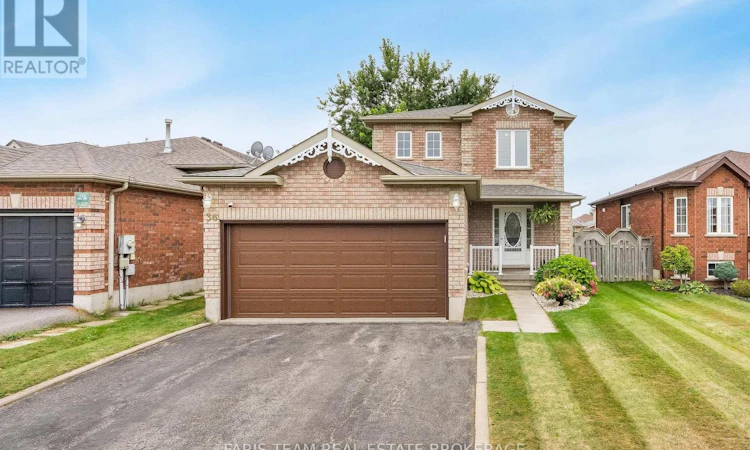
For Sale: 36 Red Oak Drive, Barrie, ON - REW
Boost your listing
Listing featured. Your listing will be featured on REW.
View featured placement
$699,000
3 bd • 2 ba • 1100 - 1499 sf • House
36 Red Oak Drive
Street ViewDirections

36 Red Oak DriveBarrie, ON, L4N 9M3

Holly
  • 3 Bed
  • 2 Bath
  • 1100 - 1499 Sqft
  • House

About this home

Top 5 Reasons You Will Love This Home: 1) Step outside to a fully fenced backyard designed for both relaxation and everyday enjoyment, featuring a charming pergola, established gardens, and plenty of grassy space for children and pets to play, complemented by a convenient outdoor shed providing additional storage for gardening tools, lawn equipment, and seasonal items 2) Move in with confidence knowing several important updates have already been completed, including updated bedroom windows, furnace, air conditioning, an improved upper level bathroom, and an updated kitchen, adding comfort, functionality, and peace of mind 3) Enjoy excellent parking and storage with an attached two-car garage conveniently accessed just steps from the front door and covered porch, along with a spacious double driveway offering parking for up to four additional vehicles 4) Discover even more versatile living space in the finished basement, complete with a bar ideal for entertaining family and friends, plus plenty of room to create a comfortable recreation area, home office, games room, or additional flex space tailored to your needs 5) Set in a fantastic location just minutes from Highway 400 for easy commuting, while remaining close to a new grocery store, restaurants, shopping, and the many everyday amenities along Mapleview Drive, with schools also conveniently located within walking distance. 1,285 sq.ft. plus a finished basement. *Please note some images have been virtually staged to show the potential of the home. (id:63626)
Listed by: MARK FARIS, Broker, FARIS TEAM REAL ESTATE BROKERAGE

Home facts and features

Price details
List Price
Gross Taxes for 2026
$4,784
Home facts
Bedrooms
3
Full Bathrooms
1
Partial Bathrooms
1
Parking Spaces
4
Parking Details
Garage, Attached Garage
Property Type
House
Lot Size
41 ft x 111 ft (4575 ft²)
Depth
111.6 feet
Frontage
41.0 feet
Title
Freehold
Exterior Finish
Brick
Heating Type
Forced air, Natural gas
Cooling
Central air conditioning
Basement Details
Finished, Full
Appliances
Central Vacuum, Dishwasher, Dryer, Garage door opener remote(s), Microwave, Refrigerator, Stove, Washer, Water softener
Community
Agent details
Primary Agent
Primary Broker
FARIS TEAM REAL ESTATE BROKERAGE
Secondary Agent
Secondary Broker
FARIS TEAM REAL ESTATE BROKERAGE
Listing details
Days on REW
1 Day
MLS® Number
S13853240
Source
Canadian Real Estate Association

Is this your listing? Help it to stand out.

Mortgage Calculator

Estimated Payments
Purchase Price
Mortgage Total
Down Payment
Amortization
25 Years
Interest Rate
3.99%

Connect with our mortgage partner

Frank Mortgage

Frank Mortgage

Canada's No Fee Mortgage Marketplace

Online mortgage broker offering quick and simple access to Canada's top lenders – compare rates and complete your mortgage in a secure online environment

Connect with a mortgage expert

The displayed rates are provided as guidance only, are not guaranteed, or are to be considered an approval of credit. Approval will be based solely on your personal situation. You are encouraged to speak with a Mortgage Professional for the most accurate information and to determine your eligibility.

Property Insights

W C Little Elementary School
  • Public
  • JK - 8
Bear Creek Secondary School
  • Public
  • 9 - 12
St Nicholas School
  • Catholic
  • JK - 8
St Bernadette Elementary School
  • Catholic
  • JK - 8
Timothy Christian School
  • Private
  • JK - 8
Roméo Dallaire
  • Public
  • 7 - 12
Holly Meadows Elementary School
  • Public
  • JK - 8
Near North Adventist Christian School
  • Private
  • K - 12
St Joan of Arc High School
  • Catholic
  • 9 - 12
Ardagh Bluffs Public School
  • Public
  • JK - 8
School catchments and distances are intended to be used as reference only. To verify enrolment eligibility for a property, contact the school directly.Report Incorrect Info
Listing data is subject to copyright, disclaimer, and additional requirements from the data provider. See our Terms of Use for terms applicable to this listing. Listing data was last updated on 2026-10-03.
We use cookies and other technologies for functionality, security, and to provide you with a personalized experience on our online services. By continuing to use our online services, you agree to our Privacy Policy and Terms of Use. For information on how to adjust your privacy settings, visit our Cookie Policy.
Dismiss

