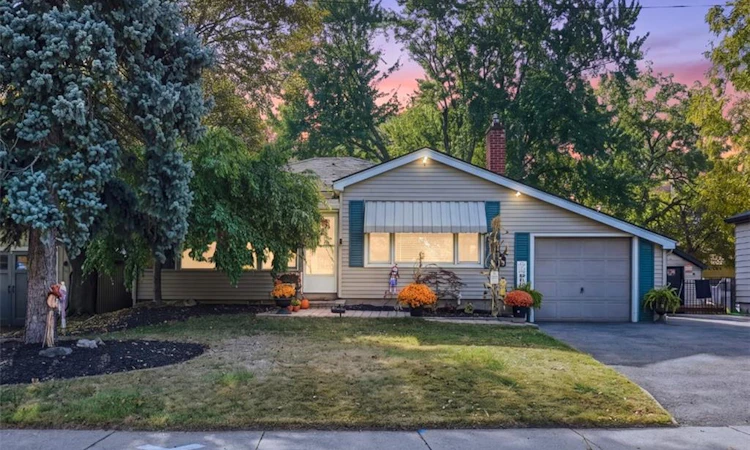
For Sale: 36 Pottruff Road, Hamilton, ON - REW
Boost your listing
Listing featured. Your listing will be featured on REW.
View featured placement
$699,900
2 bd • 2 ba • 1032 sf • House

36 Pottruff RoadHamilton, ON, L8H 2M1

Kentley
  • 2 Bed
  • 2 Bath
  • 1032 Sqft
  • House

About this home

Your Own Private Retreat in the City – Where Comfort, Privacy and Entertaining Come Together! Imagine enjoying the best of both worlds: the peace and privacy of a country-like setting with the convenience of city living. Welcome to 36 Pottruff Rd N, a unique detached home nestled on a large, beautifully treed lot that offers an exceptional sense of space, privacy and endless opportunities to enjoy the outdoors. Step outside and discover what truly sets this property apart: an incredible backyard retreat designed for relaxation and entertaining. Enjoy warm summer days by the sparkling in-ground pool, unwind in the hot tub, or spend evenings entertaining under the gazebo. Surrounded by mature trees, this beautiful outdoor setting offers a wonderful sense of seclusion and the feeling of having your own private oasis right at home. Inside, the home offers comfortable living with two bedrooms and two bathrooms, while the recently renovated basement adds an entirely new dimension to the property. Featuring a stylish new wet bar with beautiful porcelain backsplash and a separate entrance, this versatile space is ideal for entertaining, extended family, multi-generational living or creating an inviting in-law suite. The additional living space offers flexibility to suit a variety of lifestyles and needs. Completing the package is an attached garage and an impressive oversized driveway with parking for up to five vehicles. Whether you’re looking for a home with a backyard built for making memories, a private setting to escape the everyday, or flexible additional living space for family and guests, 36 Pottruff Rd N offers a combination of features that’s hard to find. Come experience the space, privacy and possibilities for yourself. This is more than just a house – it’s a lifestyle!
Listed by: Michael St. Jean, Michael St. Jean Realty Inc.

Home facts and features

Price details
List Price
Gross Taxes for 2026
$5,201
Home facts
Bedrooms
2
Full Bathrooms
2
Parking Spaces
6
Parking Details
Attached Garage
Property Type
House
Lot Size
59 ft x 131 ft (7885 ft²)
Depth
131.63
Frontage
59.9
Year Built
Built in 1950 (76 yrs old)
Style
Traditional
Heating Type
Forced Air,Natural Gas
Cooling
Central Air
Pool
In Ground
Basement Details
Full,Finished
Appliances
Dishwasher, Dryer, Microwave, Stove, Washer, Window Coverings
Community
Agent details
Primary Agent
Primary Broker
Michael St. Jean Realty Inc.
Listing details
Days on REW
14 Days
Property Views
13
MLS® Number
40875652
Source
Information Technology Systems Ontario
Board
Cornerstone Association of REALTORS®
Is this your listing? Help it to stand out.

Mortgage Calculator

provided by REW Digital Ltd
Estimated Payments
Purchase Price
Mortgage Total
Down Payment
Amortization
25 Years
Interest Rate
3.99%

Connect with our mortgage partner

Frank Mortgage

Frank Mortgage

Canada's No Fee Mortgage Marketplace

Online mortgage broker offering quick and simple access to Canada's top lenders – compare rates and complete your mortgage in a secure online environment

Connect with a mortgage expert

The displayed rates are provided as guidance only, are not guaranteed, or are to be considered an approval of credit. Approval will be based solely on your personal situation. You are encouraged to speak with a Mortgage Professional for the most accurate information and to determine your eligibility.

Property Insights

Glen Brae Middle School
  • Public
  • 6 - 8
Glendale Secondary School
  • Public
  • 9 - 12
Hillcrest Elementary Public School
  • Public
  • JK - 8
Glen Echo Junior Public School
  • Public
  • JK - 5
St. Eugene Catholic Elementary School
  • Catholic
  • JK - 8
Parkdale School
  • Public
  • JK - 5
Sir Isaac Brock Junior Public School
  • Public
  • JK - 5
St. David Catholic Elementary School
  • Catholic
  • JK - 8
Viscount Montgomery Public School
  • Public
  • JK - 8
Sir Winston Churchill Secondary School
  • Public
  • 9 - 12
School catchments and distances are intended to be used as reference only. To verify enrolment eligibility for a property, contact the school directly.Report Incorrect Info
Listing data is subject to copyright, disclaimer, and additional requirements from the data provider. See our Terms of Use for terms applicable to this listing. Listing data was last updated on 2026-11-15.
We use cookies and other technologies for functionality, security, and to provide you with a personalized experience on our online services. By continuing to use our online services, you agree to our Privacy Policy and Terms of Use. For information on how to adjust your privacy settings, visit our Cookie Policy.
Dismiss