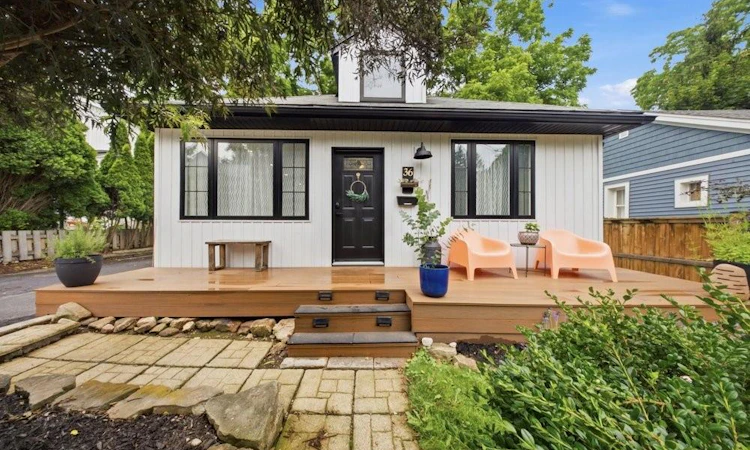
For Sale: 36 Oak Street, Grimsby, ON - REW
Boost your listing
Listing featured. Your listing will be featured on REW.
View featured placement
$774,000
4 bd 3 ba 1596 sf House
36 Oak Street
Street ViewDirections

36 Oak StreetGrimsby, ON, L3M 3G7

  • 4 Bed
  • 3 Bath
  • 1596 Sqft
  • House

About this home

ONE-OF-A-KIND, FULLY RENOVATED BUNGALOFT IN THE HEART OF GRIMSBY! This stunning 3+1 bedroom, 3 full bathroom home offers maintenance-free living in one of Grimsby's most sought-after neighborhoods at the base of the escarpment. The bright open-concept main floor features a custom kitchen with quartz countertops, stainless steel appliances, crown molding, pot lights, and a spacious breakfast area overlooking the private backyard. Every major detail has been updated, including siding, windows, doors, drywall, electrical, plumbing, flooring, and all three full bathrooms. The versatile upper loft offers the perfect third bedroom, guest suite, or bonus living space with its own full bath, while the fully finished basement adds a fourth bedroom, large recreation room, full bathroom, laundry area, and a dedicated workshop. Step outside to your beautifully renovated backyard, complete with elegant interlocking patio stones, a newer hot tub (less than two years old and still under warranty), and plenty of space for relaxing or entertaining. Additional recent updates include a new furnace (less than one year old), new washer and dryer, fresh paint throughout, and a renovated front porch. Ideally located on a quiet, mature street just steps from downtown Grimsby, you'll enjoy walking access to grocery stores, restaurants, cafés, boutique shops, schools, parks, the hospital, farmers' market, community events, and the annual Christmas parade, with quick QEW access for commuters. Perfect for families or downsizers seeking a move-in-ready home with exceptional updates in an unbeatable location—this is one you won't want to miss!
Listed by: Chris Gordon, Snowbirds Realty Inc.

Home facts and features

Price details
List Price
Gross Taxes for 2026
$4,540
Home facts
Bedrooms
4
Full Bathrooms
3
Parking Spaces
4
Parking Details
Asphalt
Property Type
House
Lot Size
58 ft x 72 ft (4236 ft²)
Depth
72.4
Frontage
58.5
Heating Type
Forced Air,Natural Gas
Cooling
Central Air
Basement Details
Full,Finished
Features
In-suite
Amenities
Hot Tub
Appliances
All Existing Fridge, Blinds, Dishwasher, Electric Light Fixtures, Gazebo., Other, Stove
Agent details
Primary Agent
Primary Broker
Snowbirds Realty Inc.
Listing details
Days on REW
12 Days
Property Views
17
MLS® Number
40845788
Source
Information Technology Systems Ontario
Board
Cornerstone Association of REALTORS®
Is this your listing? Help it to stand out.

Mortgage Calculator

Estimated Payments
Purchase Price
Mortgage Total
Down Payment
Amortization
25 Years
Interest Rate
3.99%

Connect with our mortgage partner

REW Money

REW Money

REW Money

Connect with a mortgage expert

The displayed rates are provided as guidance only, are not guaranteed, or are to be considered an approval of credit. Approval will be based solely on your personal situation. You are encouraged to speak with a Mortgage Professional for the most accurate information and to determine your eligibility.

Property Insights

St Joseph Catholic Elementary School
  • Catholic
  • JK - 8
Central Public School
  • Public
  • JK - 8
Grimsby Secondary School
  • Public
  • 9 - 12
Nelles Public School
  • Public
  • JK - 8
Lakeview Public School
  • Public
  • JK - 8
Our Lady of Fatima Catholic Elementary School
  • Catholic
  • JK - 8
Blessed Trinity Catholic Secondary School
  • Catholic
  • 9 - 12
Park Public School
  • Public
  • JK - 6
Grand Avenue Public School
  • Public
  • JK - 8
St John Catholic Elementary School
  • Catholic
  • JK - 8
School catchments and distances are intended to be used as reference only. To verify enrolment eligibility for a property, contact the school directly.Report Incorrect Info
Listing data is subject to copyright, disclaimer, and additional requirements from the data provider. See our Terms of Use for terms applicable to this listing. Listing data was last updated on 2026-07-18.

