For Sale: 36 Mcmulkin Street, New Tecumseth, ON - REW
Boost your listing
Listing featured. Your listing will be featured on REW.
View featured placement
$874,900
3 + 1 bd 4 ba 1500 - 2000 sf House
36 Mcmulkin Street
Street ViewDirections

36 Mcmulkin StreetNew Tecumseth, ON, L9R 0A9

Alliston
  • 3 + 1 Bed
  • 4 Bath
  • 1500 - 2000 Sqft
  • House

About this home

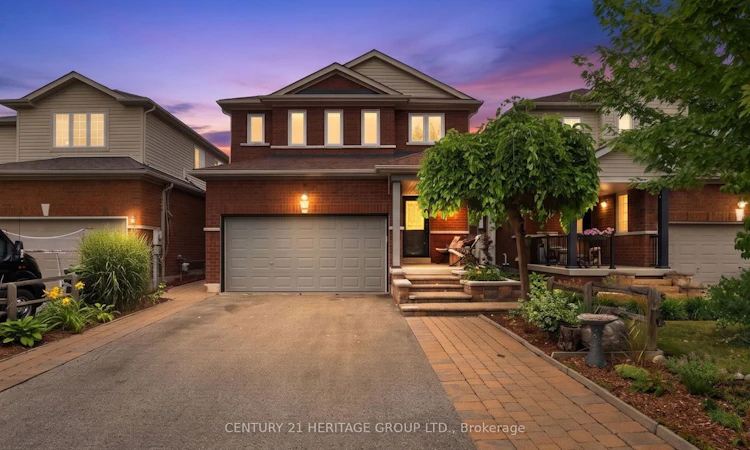
Welcome to 36 McMulkin Street, a beautifully upgraded 1,767sq.ft., 3+1 bedroom, 4-bathroom family home offering quality craftsmanship, thoughtful updates, and exceptional pride of ownership. From the moment you arrive, the custom interlock landscaping and inviting front entrance set the tone for what's inside. The bright open-concept main floor features hardwood flooring, crown moulding, pot lights, and a welcoming living room with a built-in electric fireplace. The upgraded kitchen offers quartz countertops, custom cabinetry, stainless steel appliances, a large island, and a walkout to the backyard-perfect for entertaining or everyday living. A dedicated main floor office provides an ideal work-from-home space. Natural light fills the home, while the open layout creates an inviting space for family life and entertaining.Upstairs, hardwood flooring continues throughout all three bedrooms. The spacious primary suite features a walk-in closet and a beautifully renovated ensuite (2022) with a double vanity and custom glass shower with dual shower heads. Two additional bedrooms and a full bathroom complete the upper level. With hardwood, laminate, and tile throughout, there's no carpet anywhere in the home.The finished basement adds valuable living space with a bright recreation room, fourth bedroom, stylish 3-piece bathroom, and a spacious laundry room with excellent storage.Enjoy the fully fenced backyard featuring a large deck, natural gas BBQ hookup, Yardistry gazebo, and garden shed-ideal for relaxing or hosting family and friends.Additional highlights include an insulated heated two-car garage, updated rear windows (2024), updated front windows (2025), new shingles (2024), refrigerator (2021), dishwasher (2023), and countless thoughtful upgrades throughout.Located in one of Alliston's established family neighbourhoods, you're just a short walk to schools, parks, shopping, and everyday amenities. This is the kind of home you'll be proud to own for years to come.
Listed by: Brian Lafazanos, Salesperson, CENTURY 21 HERITAGE GROUP LTD.

Home facts and features

Price details
List Price
Gross Taxes for 2026
$4,407
Home facts
Bedrooms
3 + 1
Full Bathrooms
4
Parking Spaces
6
Parking Details
Private Double
Property Type
House
Lot Size
32 ft x 103 ft (3322 ft²)
Depth
103.84
Frontage
32.0
Exterior Finish
Brick, Vinyl Siding
Heating Type
Forced Air, Gas
Cooling
Central Air
Basement Details
Finished, Full
Features
Canopy, Park, Patio, Place Of Worship, Porch, Rec./Commun.Centre, School
Community
Agent details
Primary Agent
Brian Lafazanos
Primary Broker
CENTURY 21 HERITAGE GROUP LTD.
Listing details
Days on REW
2 Days
MLS® Number
N13620476
Source
Toronto Real Estate Board
Is this your listing? Help it to stand out.

Mortgage Calculator

Estimated Payments
Purchase Price
Mortgage Total
Down Payment
Amortization
25 Years
Interest Rate
3.99%

Connect with our mortgage partner

REW Money

REW Money

REW Money

Connect with a mortgage expert

The displayed rates are provided as guidance only, are not guaranteed, or are to be considered an approval of credit. Approval will be based solely on your personal situation. You are encouraged to speak with a Mortgage Professional for the most accurate information and to determine your eligibility.

Property Insights

Holy Family School
  • Catholic
  • JK - 8
Ernest Cumberland Elementary School
  • Public
  • JK - 8
Alliston Campus School
  • Public
  • 9 - 12
Alliston Community Christian School
  • Private
  • K - 8
Above and Beyond Learning Experience Inc
  • Private
  • 1 - 12
St Paul's School
  • Catholic
  • JK - 8
Banting Memorial District High School
  • Public
  • 9 - 12
Alliston Union Public School
  • Public
  • JK - 8
School catchments and distances are intended to be used as reference only. To verify enrolment eligibility for a property, contact the school directly.Report Incorrect Info
Listing data is subject to copyright, disclaimer, and additional requirements from the data provider. See our Terms of Use for terms applicable to this listing. Listing data was last updated on 2026-08-01.
We use cookies and other technologies for functionality, security, and to provide you with a personalized experience on our online services. By continuing to use our online services, you agree to our Privacy Policy and Terms of Use. For information on how to adjust your privacy settings, visit our Cookie Policy.
Dismiss

