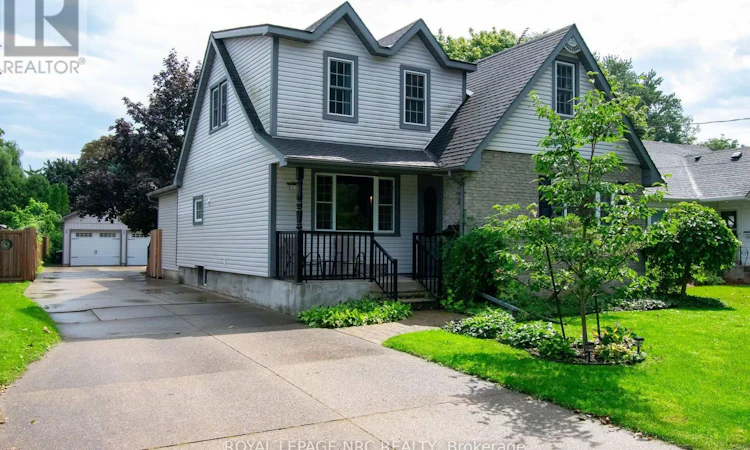
For Sale: 36 Maplewood Drive, St. Catharines, ON - REW
Boost your listing
Listing featured. Your listing will be featured on REW.
View featured placement
$789,900
4 bd 3 ba 2000 - 2499 sf House

36 Maplewood DriveSt. Catharines, ON, L2M 3P1

  • 4 Bed
  • 3 Bath
  • 2000 - 2499 Sqft
  • House

About this home

Exceptional north end home located on a mature tree lined street. This home was equipped with a sump pump and back flow valve and suffered no effects of the recent flooding in Niagara. Situated on a huge lot 55ft x 223 ft makes for a rare find in the city. Loaded with curb appeal and a welcoming front porch, you will feel right at home the minute you approach the front door. Enter a foyer that overlooks a spacious living room/dining room combination complete with refinished hardwood floors. (2023) This home meets the needs of all age demographics with a large main floor primary bedroom, 4 piece bathroom and convenient main floor laundry room. Take the stairs to the second floor and you will see a second full bathroom and two additional bedrooms. The kitchen features ample cabinetry and counter space and leads to the gem of the main floor.... an expansive main floor family room with vaulted ceilings and a mud room overlooking the picturesque, sprawling yard. This room is complete with a gas fireplace for those cozy winter nights and patio doors leading to a rear deck. Need more space? The finished basement was completed in 2021 and includes a recreation area, a fourth bedroom/office, kitchette, laundry area and a third full bathroom. Plenty of storage and a cold cellar complete this level. Let's go outside! One of the features of this home is the composite deck off the rear of the home making it convenient for entertaining. Play some corn hole or lawn bowling in the fully fenced yard. For the hobbyist in the family, look no further than the oversized 22ft x 32ft detached double garage/workshop. High ceilings and loft storage make for endless uses. This home is located just minutes from shopping, schools, the Welland Canal recreational path, parks and more. Other notables include a new furnace in 2020 and 200 amp service. (id:63626)
Listed by: Mia Kennedy, Salesperson, ROYAL LEPAGE NRC REALTY

Home facts and features

Price details
List Price
Gross Taxes for 2026
$5,652
Home facts
Bedrooms
4
Full Bathrooms
3
Parking Spaces
12
Parking Details
Detached Garage, Garage
Property Type
House
Lot Size
55 ft x 222 ft (12259 ft²)
Depth
222.9 feet
Frontage
55.0 feet
Title
Freehold
Exterior Finish
Brick, Vinyl siding
Heating Type
Forced air, Natural gas
Cooling
Central air conditioning
Basement Details
Finished, Full
Features
Sump Pump
Appliances
Central Vacuum, Water meter
Agent details
Primary Agent
Mia Kennedy
Primary Broker
ROYAL LEPAGE NRC REALTY
Listing details
Days on REW
1 Day
MLS® Number
X13742342
Source
Canadian Real Estate Association
Board
Niagara Association of REALTORS®

Is this your listing? Help it to stand out.

Mortgage Calculator

Estimated Payments
Purchase Price
Mortgage Total
Down Payment
Amortization
25 Years
Interest Rate
3.99%

Connect with our mortgage partner

REW Money

REW Money

REW Money

Connect with a mortgage expert

The displayed rates are provided as guidance only, are not guaranteed, or are to be considered an approval of credit. Approval will be based solely on your personal situation. You are encouraged to speak with a Mortgage Professional for the most accurate information and to determine your eligibility.

Property Insights

Holy Cross Catholic Secondary School
  • Catholic
  • 9 - 12
Governor Simcoe Secondary School
  • Public
  • 9 - 12
Prince Philip Public School
  • Public
  • JK - 8
Our Lady of Fatima Catholic Elementary School
  • Catholic
  • JK - 8
Canadian Martyrs Catholic Elementary School
  • Catholic
  • JK - 8
Lockview Public School
  • Public
  • JK - 8
Dalewood Public School
  • Public
  • 1 - 8
Parnall Public School
  • Public
  • JK - 8
St James Catholic Elementary School
  • Catholic
  • JK - 8
Lincoln Centennial Public School
  • Public
  • JK - 8
School catchments and distances are intended to be used as reference only. To verify enrolment eligibility for a property, contact the school directly.Report Incorrect Info
Listing data is subject to copyright, disclaimer, and additional requirements from the data provider. See our Terms of Use for terms applicable to this listing. Listing data was last updated on 2026-09-04.
We use cookies and other technologies for functionality, security, and to provide you with a personalized experience on our online services. By continuing to use our online services, you agree to our Privacy Policy and Terms of Use. For information on how to adjust your privacy settings, visit our Cookie Policy.
Dismiss

