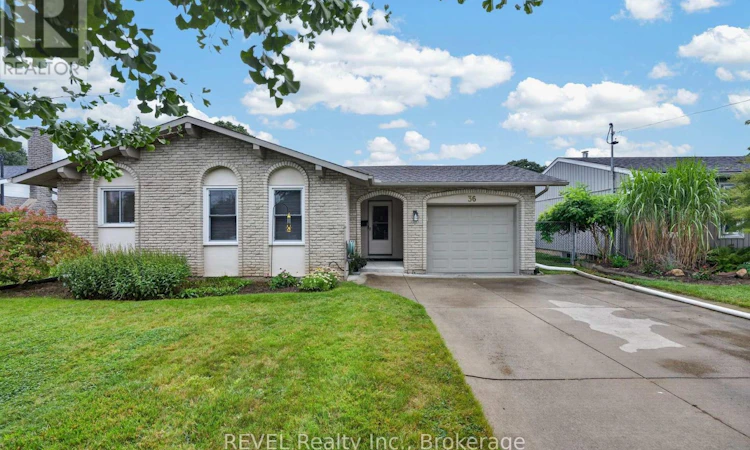
For Sale: 36 Manor Road, St. Catharines, ON - REW
Boost your listing
Listing featured. Your listing will be featured on REW.
View featured placement
$579,900
3 bd 1 ba 700 - 1099 sf House

36 Manor RoadSt. Catharines, ON, L2N 3B5

  • 3 Bed
  • 1 Bath
  • 700 - 1099 Sqft
  • House

About this home

Welcome to your new home in one of the most desirable, quiet neighbourhoods in the North End! This charming detached bungalow sits on a premium, rare 60-foot wide lot offering incredible curb appeal, privacy, and endless outdoor possibilities. With no sidewalk to shovel, you can fully enjoy your massive front yard and a generous concrete driveway that easily accommodates 4 vehicles-perfect for families, guests, or recreational vehicles. Step inside to find a carpet free, functional layout featuring 3 excellent-sized bedrooms filled with natural light and a main 4-piece bathroom. The heart of the home is the bright, welcoming eat-in kitchen, offering the perfect space for family meals and casual entertaining. Peace of mind is built-in with a premium TripleSafe sump pump system and an UltraSump battery backup. Located in a highly sought-after, family neighbourhood, this home offers ultimate daily convenience. Enjoy being a short 4-minute drive to shopping and banking, and just 1 km from top-tier elementary and secondary schools. Sunset beach is 10 minutes drive away while Niagara-On-The-Lake, Port Dalhousie, multiple local wineries and Niagara Falls are only a15 minute drive. Perfect for first-time buyers, downsizers, or anyone looking for premium single-level living in a prime location. Truly a must-see! (id:63626)
Listed by: Lisette Logan, Salesperson, REVEL Realty Inc., Brokerage

Home facts and features

Price details
List Price
Gross Taxes for 2026
$4,790
Home facts
Bedrooms
3
Full Bathrooms
1
Parking Spaces
5
Parking Details
Attached Garage, Garage
Property Type
House
Lot Size
60 ft x 114 ft (6857 ft²)
Depth
114.1 feet
Frontage
60.1 feet
Title
Freehold
Style
Bungalow
Exterior Finish
Steel, Brick Veneer
Heating Type
Forced air, Natural gas
Cooling
Central air conditioning
Basement Details
Unfinished,
Features
Carpet Free, Irregular lot size, Sump Pump
Appliances
Dryer, Refrigerator, Stove, Washer, Water meter
Agent details
Primary Agent
Lisette Logan
Primary Broker
REVEL Realty Inc., Brokerage
Listing details
Days on REW
1 Day
MLS® Number
X13731992
Source
Canadian Real Estate Association
Board
Niagara Association of REALTORS®

Is this your listing? Help it to stand out.

Mortgage Calculator

Estimated Payments
Purchase Price
Mortgage Total
Down Payment
Amortization
25 Years
Interest Rate
3.99%

Connect with our mortgage partner

REW Money

REW Money

REW Money

Connect with a mortgage expert

The displayed rates are provided as guidance only, are not guaranteed, or are to be considered an approval of credit. Approval will be based solely on your personal situation. You are encouraged to speak with a Mortgage Professional for the most accurate information and to determine your eligibility.

Property Insights

Governor Simcoe Secondary School
  • Public
  • 9 - 12
Dalewood Public School
  • Public
  • 1 - 8
Prince Philip Public School
  • Public
  • JK - 8
St James Catholic Elementary School
  • Catholic
  • JK - 8
Parnall Public School
  • Public
  • JK - 8
Our Lady of Fatima Catholic Elementary School
  • Catholic
  • JK - 8
Holy Cross Catholic Secondary School
  • Catholic
  • 9 - 12
É Élém L'Héritage
  • Public
  • JK - 8
Pine Grove Public School
  • Public
  • JK - 8
Lincoln Centennial Public School
  • Public
  • JK - 8
School catchments and distances are intended to be used as reference only. To verify enrolment eligibility for a property, contact the school directly.Report Incorrect Info
Listing data is subject to copyright, disclaimer, and additional requirements from the data provider. See our Terms of Use for terms applicable to this listing. Listing data was last updated on 2026-09-01.
We use cookies and other technologies for functionality, security, and to provide you with a personalized experience on our online services. By continuing to use our online services, you agree to our Privacy Policy and Terms of Use. For information on how to adjust your privacy settings, visit our Cookie Policy.
Dismiss






