For Sale: 36 Kelly Drive, Kintore, ON - REW
Boost your listing
Listing featured. Your listing will be featured on REW.
View featured placement
$899,900
4 bd 3 ba 2500 - 2999 sf House
36 Kelly Drive
Street ViewDirections

36 Kelly DriveKintore, ON, N0M 2M0

  • 4 Bed
  • 3 Bath
  • 2500 - 2999 Sqft
  • House

About this home

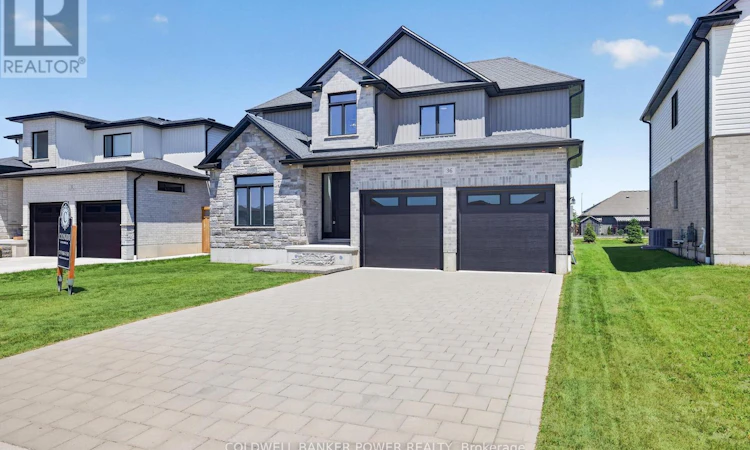
Welcome to 36 Kelly Dr, a family home offering exceptional space, function & value in one of Thamesford's most sought-after communities. Situated on a 55 x 127 ft lot w/ deep backyard & mature evergreens for added privacy, this property delivers the perfect balance of indoor/outdoor living. Offering nearly 2,700 sq ft of living space, this 4 bed + den, 2.5 bath home checks all the boxes for today's growing family. The impressive 2-storey foyer creates a bright welcome, while the main floor office w/ cathedral ceilings & oversized windows provides an ideal workspace filled w/ natural light. The heart of the home is the spacious kitchen featuring a large island w/ seating for 5, abundant cabinetry & seamless flow into the formal dining room & dinette. Designed for entertaining & everyday living, the dinette offers direct access to the covered rear porch & overlooks the backyard w/ plenty of room for kids, summer gatherings or a future pool. The family room features a gas fireplace framed by custom built-ins, creating an open inviting space for daily living. Upstairs offers 4 generously sized bedrooms. The primary suite features a large walk-in closet & ensuite, creating a comfortable retreat. Located in a quiet family friendly neighbourhood known for small-town charm & strong community spirit, this home offers larger lots, more space & a relaxed lifestyle while remaining close to London & major commuter routes. Homes offering nearly 2,700 sq ft, a premium lot, quality finishes & a highly functional layout are becoming increasingly rare. 36 Kelly Dr is an excellent opportunity for buyers seeking exceptional value in a growing desirable community. (id:63626)
Listed by: CALUM ANGUS, Salesperson, COLDWELL BANKER POWER REALTY

Home facts and features

Price details
List Price
Gross Taxes for 2026
$1,081
Home facts
Bedrooms
4
Full Bathrooms
2
Partial Bathrooms
1
Parking Spaces
6
Parking Details
Attached Garage, Garage
Property Type
House
Depth
127.3 feet
Frontage
55.2 feet
Title
Freehold
Exterior Finish
Brick, Stone
Heating Type
Forced air, Natural gas
Cooling
Central air conditioning, Air exchanger
Basement Details
Unfinished, Full
Features
Fireplace(s)
Agent details
Primary Agent
CALUM ANGUS
Primary Broker
COLDWELL BANKER POWER REALTY
Listing details
Days on REW
44 Days
Property Views
51
MLS® Number
X13414034
Source
Canadian Real Estate Association
Board
London and St. Thomas Association of REALTORS®

Is this your listing? Help it to stand out.

Mortgage Calculator

Estimated Payments
Purchase Price
Mortgage Total
Down Payment
Amortization
25 Years
Interest Rate
3.99%

Connect with our mortgage partner

REW Money

REW Money

REW Money

Connect with a mortgage expert

The displayed rates are provided as guidance only, are not guaranteed, or are to be considered an approval of credit. Approval will be based solely on your personal situation. You are encouraged to speak with a Mortgage Professional for the most accurate information and to determine your eligibility.

Property Insights

Thamesford Public School
  • Public
  • JK - 8
School catchments and distances are intended to be used as reference only. To verify enrolment eligibility for a property, contact the school directly.Report Incorrect Info
Listing data is subject to copyright, disclaimer, and additional requirements from the data provider. See our Terms of Use for terms applicable to this listing. Listing data was last updated on 2026-07-21.

