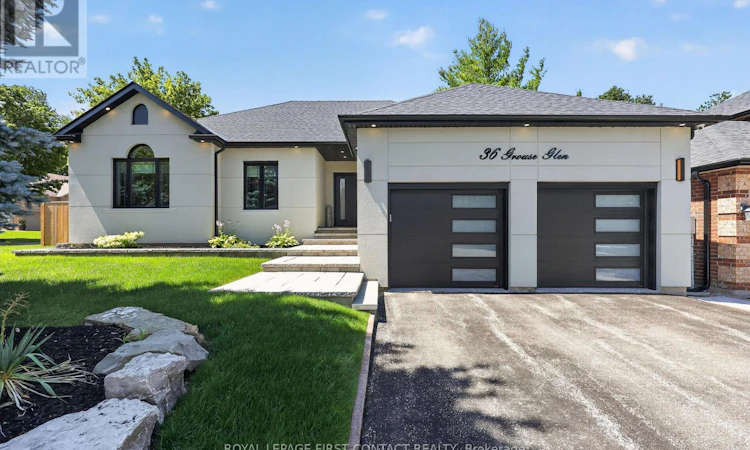
For Sale: 36 Grouse Glen, Barrie, ON - REW
Boost your listing
Listing featured. Your listing will be featured on REW.
View featured placement
$1,499,999
4 bd 4 ba 1100 - 1499 sf House
36 Grouse Glen
Street ViewDirections

36 Grouse GlenBarrie, ON, L4N 7Z7

Ardagh
  • 4 Bed
  • 4 Bath
  • 1100 - 1499 Sqft
  • House

About this home

Welcome to 36 Grouse Glen, a 2681 sqft beautifully reimagined home where luxury finishes and resort-style outdoor living come together. From the moment you step inside, you're welcomed into a bright, open concept layout that flows into a stunning living room and a custom chef's kitchen featuring two oversized islands, high-end appliances, and breathtaking views of your private backyard oasis. Designed with luxury and flexibility in mind, this home offers four bedrooms and four beautifully finished bathrooms. One bedroom is currently configured as an impressive custom walk-in dressing room and can easily be converted back into a bedroom if desired. Two bedrooms feature private ensuites, including a luxurious primary retreat with a spa-inspired ensuite complete with a steam shower and premium smart toilet. A separate designer bathroom showcases a stunning copper soaking tub. Extensively renovated throughout, the home features new windows and doors, new stucco exterior, updated plumbing, 200 amp electrical service, a brand new tankless water heater, and the shingles (roof) were replaced in June 2023. All equipment is owned, offering added peace of mind. Step outside to your own private resort featuring an 18' x 36' saltwater pool with full automation (waterfall), four LED lights, variable speed pump, and a 400,000 BTU heater for an extended swimming season. Relax under the 9' x 9' electric louvered pergola over the hot tub, while professional irrigation and lush new sod complete the beautifully landscaped yard. The fully insulated garage is finished with epoxy floors and completed walls and ceiling, creating a clean, functional space for vehicles, hobbies, or storage. Every detail has been thoughtfully curated, creating a truly turnkey home that blends timeless style, modern convenience, and exceptional indoor and outdoor living. (id:63626)
Listed by: JENNIFER SQUIRES, Salesperson, Royal LePage First Contact Realty Brokerage

Home facts and features

Price details
List Price
Gross Taxes for 2026
$8,027
Home facts
Bedrooms
4
Full Bathrooms
4
Parking Spaces
6
Parking Details
Garage, Attached Garage
Property Type
House
Depth
158 feet
Frontage
68.1 feet
Title
Freehold
Style
Bungalow
Exterior Finish
Brick
Heating Type
Forced air, Natural gas
Cooling
Central air conditioning
Pool
Outdoor Pool, In Ground Pool
Basement Details
Finished, Full
Features
Dry, Fireplace(s), Lighting, Open space
Appliances
Barbeque, Dishwasher, Dryer, Garage door opener, Hot Tub, Refrigerator, Stove, Washer, Water Heater, Water Heater - Tankless
Community
Agent details
Primary Agent
JENNIFER SQUIRES
Primary Broker
Royal LePage First Contact Realty Brokerage
Listing details
Days on REW
1 Day
MLS® Number
S13632564
Source
Canadian Real Estate Association

Is this your listing? Help it to stand out.

Mortgage Calculator

Estimated Payments
Purchase Price
Mortgage Total
Down Payment
Amortization
25 Years
Interest Rate
3.99%

Connect with our mortgage partner

REW Money

REW Money

REW Money

Connect with a mortgage expert

The displayed rates are provided as guidance only, are not guaranteed, or are to be considered an approval of credit. Approval will be based solely on your personal situation. You are encouraged to speak with a Mortgage Professional for the most accurate information and to determine your eligibility.

Property Insights

Heritage Christian Academy
  • Private
  • Pre-K - 12
Ferndale Woods Elementary School
  • Public
  • JK - 8
Near North Adventist Christian School
  • Private
  • K - 12
Trillium Woods Elementary Public School
  • Public
  • JK - 8
Holly Meadows Elementary School
  • Public
  • JK - 8
St Catherine of Siena School
  • Catholic
  • JK - 8
Ardagh Bluffs Public School
  • Public
  • JK - 8
St Joan of Arc High School
  • Catholic
  • 9 - 12
Innisdale Secondary School
  • Public
  • 9 - 12
St Bernadette Elementary School
  • Catholic
  • JK - 8
School catchments and distances are intended to be used as reference only. To verify enrolment eligibility for a property, contact the school directly.Report Incorrect Info
Listing data is subject to copyright, disclaimer, and additional requirements from the data provider. See our Terms of Use for terms applicable to this listing. Listing data was last updated on 2026-08-04.
We use cookies and other technologies for functionality, security, and to provide you with a personalized experience on our online services. By continuing to use our online services, you agree to our Privacy Policy and Terms of Use. For information on how to adjust your privacy settings, visit our Cookie Policy.
Dismiss






