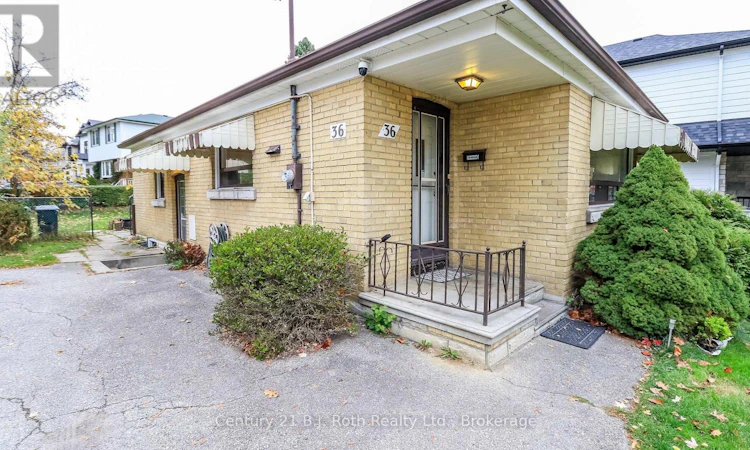
For Sale: 36 Enfield Avenue, Toronto, ON - REW
Boost your listing
Listing featured. Your listing will be featured on REW.
View featured placement
$895,000
3 + 2 bd • 2 ba • 700 - 1099 sf • House
36 Enfield Avenue
Street ViewDirections

36 Enfield AvenueToronto, ON, M8W 1T8

Alderwood
  • 3 + 2 Bed
  • 2 Bath
  • 700 - 1099 Sqft
  • House

About this home

Welcome to Alderwood! One of Etobicoke's most sought-after and rapidly developing neighbourhoods, surrounded by stunning new custom homes. Set on an impressive 54 x 130 ft. lot, this property is a golden opportunity in one of Toronto's West End's most vibrant and evolving communities. Offering warmth, space, and incredible potential, it is the perfect place to create a home that reflects your own style and vision. Enjoy ultimate convenience with everything close at hand, including top-rated schools, shopping plazas, major highways, the beautiful waterfront parks, scenic trails, and Sherway Gardens. Explore the natural beauty of Etobicoke Valley Park or enjoy everything this vibrant community has to offer. Set within a quiet, family-friendly pocket, Alderwood is a neighborhood where pride of ownership and a strong sense of community shine through. As you drive through the surrounding streets, you'll discover the exciting possibilities of homeownership, with neighboring properties showcasing beautiful dormers and full second-story additions to accommodate growing families and modern lifestyles. Whether you're looking for a place to call home today or an opportunity to create your dream home for tomorrow, this Alderwood gem offers the space, location, and potential you've been waiting for. Come see the possibilities and make your next chapter begin here! (id:63626)
Listed by: PETER MOROZ, Salesperson, Century 21 B.J. Roth Realty Ltd.

Home facts and features

Price details
List Price
Gross Taxes for 2026
$4,419
Home facts
Bedrooms
3 + 2
Full Bathrooms
1
Partial Bathrooms
1
Parking Spaces
4
Parking Details
No Garage
Property Type
House
Depth
130 feet
Frontage
54.0 feet
Title
Freehold
Style
Bungalow
Exterior Finish
Brick
Heating Type
Forced air, Natural gas
Cooling
Central air conditioning
Basement Details
Finished, Separate entrance, ,
Features
In-Law Suite
Appliances
Dryer, Refrigerator, Stove, Washer
Community
Agent details
Primary Agent
PETER MOROZ
Primary Broker
Century 21 B.J. Roth Realty Ltd.
Listing details
Days on REW
1 Day
MLS® Number
W14182678
Source
Canadian Real Estate Association
Is this your listing? Help it to stand out.

Mortgage Calculator

provided by REW Digital Ltd
Estimated Payments
Purchase Price
Mortgage Total
Down Payment
Amortization
25 Years
Interest Rate
3.99%

Connect with our mortgage partner

Frank Mortgage

Frank Mortgage

Canada's No Fee Mortgage Marketplace

Online mortgage broker offering quick and simple access to Canada's top lenders – compare rates and complete your mortgage in a secure online environment

Connect with a mortgage expert

The displayed rates are provided as guidance only, are not guaranteed, or are to be considered an approval of credit. Approval will be based solely on your personal situation. You are encouraged to speak with a Mortgage Professional for the most accurate information and to determine your eligibility.

Property Insights

Christ the King Catholic School
  • Catholic
  • JK - 8
Sir Adam Beck Junior School
  • Public
  • JK - 5
James S Bell Junior Middle School
  • Public
  • JK - 8
Star Academy Elementary Private School
  • Private
  • JK - 8
St Ambrose Catholic School
  • Catholic
  • JK - 8
Lanor Junior Middle School
  • Public
  • JK - 8
The Toronto French School - Mississauga
  • Private
  • NS - 12
ISNA Islamic School
  • Private
  • 9 - 12
Queen of Heaven School
  • Catholic
  • JK - 8
Twentieth Street Junior School
  • Public
  • JK - 5
School catchments and distances are intended to be used as reference only. To verify enrolment eligibility for a property, contact the school directly.Report Incorrect Info
Listing data is subject to copyright, disclaimer, and additional requirements from the data provider. See our Terms of Use for terms applicable to this listing. Listing data was last updated on 2026-11-16.
We use cookies and other technologies for functionality, security, and to provide you with a personalized experience on our online services. By continuing to use our online services, you agree to our Privacy Policy and Terms of Use. For information on how to adjust your privacy settings, visit our Cookie Policy.
Dismiss