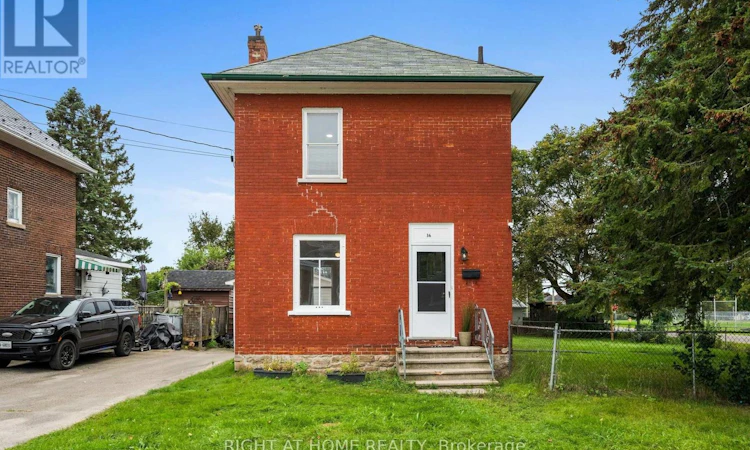
For Sale: 36 Empress Avenue, Smiths Falls, ON - REW
Boost your listing
Listing featured. Your listing will be featured on REW.
View featured placement
$349,900
3 bd 1 ba 700 - 1099 sf House

36 Empress AvenueSmiths Falls, ON, K7A 4V8

  • 3 Bed
  • 1 Bath
  • 700 - 1099 Sqft
  • House

About this home

Welcome to 36 Empress Avenue-an inviting detached home offering space, updates and outstanding value for first-time buyers! Situated on an oversized corner lot beside a family-friendly park, this charming 3-bedroom, 1-bathroom home provides plenty of room to live, play and grow. Step inside to discover bright, beautifully updated interiors featuring stylish flooring, a welcoming living room, a generous dining area and an attractive open-concept kitchen designed for both everyday living and entertaining. Upstairs, you'll find three comfortable, well-sized bedrooms. Recent improvements provide added peace of mind, including an upgraded furnace (Nov 2023), owned hot water tank (Nov 2023) and updated electrical panel (Sept 2023). One of the property's standout features is the brand-new detached garage-perfect for secure parking, additional storage or an incredible workshop for hobbyists, tradespeople and DIY enthusiasts. The extra-large fully fenced corner lot offers excellent outdoor possibilities for gardening, entertaining, children and pets. Enjoy the welcoming lifestyle Smiths Falls is known for, with schools, shopping, restaurants, recreation and community amenities nearby. Spend your free time exploring the Rideau Canal, waterfront parks, nearby beaches, scenic trails, boating, paddling, fishing and local festivals. Smiths Falls also offers convenient VIA Rail service and an easy drive to Perth, Carleton Place, Ottawa and Kingston. Affordable, detached and full of potential, this is a wonderful opportunity to step into homeownership and make a home your own! Appliances as/is. (id:63626)
Listed by: Sonya Crites, Salesperson, RIGHT AT HOME REALTY

Home facts and features

Price details
List Price
Gross Taxes for 2026
$2,164
Home facts
Bedrooms
3
Full Bathrooms
1
Parking Spaces
3
Parking Details
Detached Garage, Garage
Property Type
House
Depth
90 feet
Frontage
80.0 feet
Title
Freehold
Exterior Finish
Brick
Heating Type
Forced air, Natural gas
Basement Details
Unfinished,
Features
Carpet Free
Appliances
Dryer, Refrigerator, Stove, Washer
Agent details
Primary Agent
Sonya Crites
Primary Broker
RIGHT AT HOME REALTY
Secondary Agent
Lori Williams
Secondary Broker
RIGHT AT HOME REALTY
Listing details
Days on REW
1 Day
MLS® Number
X13795676
Source
Canadian Real Estate Association
Board
Ottawa Real Estate Board

Is this your listing? Help it to stand out.

Mortgage Calculator

Estimated Payments
Purchase Price
Mortgage Total
Down Payment
Amortization
25 Years
Interest Rate
3.99%

Connect with our mortgage partner

Frank Mortgage

Frank Mortgage

Canada's No Fee Mortgage Marketplace

Online mortgage broker offering quick and simple access to Canada's top lenders – compare rates and complete your mortgage in a secure online environment

Connect with a mortgage expert

The displayed rates are provided as guidance only, are not guaranteed, or are to be considered an approval of credit. Approval will be based solely on your personal situation. You are encouraged to speak with a Mortgage Professional for the most accurate information and to determine your eligibility.

Property Insights

Duncan J Schoular Public School
  • Public
  • JK - 8
St Francis de Sales School
  • Catholic
  • 4 - 8
St James the Greater School
  • Catholic
  • JK - 3
Chimo Elementary School
  • Public
  • JK - 8
St. Luke Catholic School
  • Catholic
  • 7 - 12
Smiths Falls District Collegiate Institute
  • Public
  • 9 - 12
School catchments and distances are intended to be used as reference only. To verify enrolment eligibility for a property, contact the school directly.Report Incorrect Info

Cities near Smiths Falls

    Neighborhoods near Smiths Falls

      Listing data is subject to copyright, disclaimer, and additional requirements from the data provider. See our Terms of Use for terms applicable to this listing. Listing data was last updated on 2026-09-17.
      We use cookies and other technologies for functionality, security, and to provide you with a personalized experience on our online services. By continuing to use our online services, you agree to our Privacy Policy and Terms of Use. For information on how to adjust your privacy settings, visit our Cookie Policy.
      Dismiss

