For Sale: 36 Courcelette Road, Toronto, ON - REW
Boost your listing
Listing featured. Your listing will be featured on REW.
View featured placement
$1,479,900
4 bd • 3 ba • 1500 - 1999 sf • House

36 Courcelette RoadToronto, ON, M1N 2S8

Birchcliffe-Cliffside
  • 4 Bed
  • 3 Bath
  • 1500 - 1999 Sqft
  • House

About this home

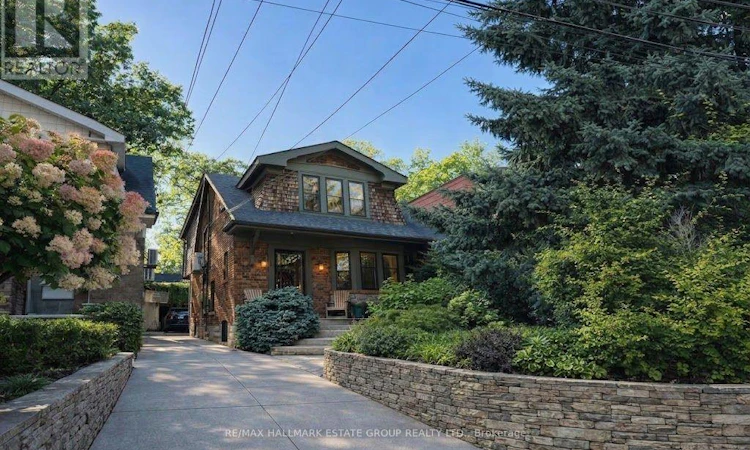
A beautifully renovated 3+1 bedroom, 3 bathroom family home in one of the most coveted pockets of the Beach - this one truly ticks every box. With classic curb appeal and a full 3 storey rear addition, this home blends traditional charm with modern, design forward living. The main floor is bright, open, and effortlessly elegant: a spacious living and dining area with a fireplace, blonde hardwood floors, and seamless flow into a chef's kitchen featuring shaker cabinetry A Wolf gas stove, a Sub-Zero Fridge, and a massive island built for cooking, gathering, and everyday life. At the back, a sun soaked west facing family room with a wall of windows overlooks the landscaped garden - the perfect spot for after school hangouts or golden hour lounging. A large, fully outfitted main floor mudroom adds the kind of storage and functionality families dream about. Upstairs, the king sized primary retreat overlooks the garden and features wall to wall closets and a renovated ensuite. A stylish home office with built ins and a skylight creates an inspiring work from home haven, and the coveted second floor side by side laundry (with folding and storage space!) makes daily life a breeze. Two additional generous bedrooms and another renovated bathroom complete this ideal family floorplan. The lower level is a showstopper: a glorious sunken rec room with soaring ceilings and polished concrete floors - the ultimate movie night zone. A second level offers flexible space for a kid zone, homework hub, home office, or guest overflow. A custom pantry sits at the base of the stairs, alongside a beautifully renovated 3 piece bath and a utility room with exceptional storage. Outside, enjoy a sunny west facing landscaped garden and a very large garage for parking, storage, or future creative use. Located in the highly sought after Courcelette and Malvern school districts, this is a rare offering in an unbeatable location. A keeper - through and through. (id:63626)
Listed by: BRENT CRAWFORD, Broker of Record, RE/MAX HALLMARK ESTATE GROUP REALTY LTD.

Home facts and features

Price details
List Price
Gross Taxes for 2026
$9,837
Home facts
Bedrooms
4
Full Bathrooms
3
Parking Spaces
2
Parking Details
Detached Garage, Garage
Property Type
House
Lot Size
25 ft x 122 ft (3050 ft²)
Depth
122 feet
Frontage
25.0 feet
Title
Freehold
Exterior Finish
Wood, Brick
Heating Type
Radiant heat, Natural gas
Cooling
Wall unit
Basement Details
Finished,
Features
Fireplace(s)
Appliances
Dishwasher, Dryer, Gas stove(s), Refrigerator, Washer
Community
Agent details
Primary Agent
BRENT CRAWFORD
Primary Broker
RE/MAX HALLMARK ESTATE GROUP REALTY LTD.
Secondary Agent
AUDREY AZAD
Secondary Broker
RE/MAX HALLMARK ESTATE GROUP REALTY LTD.
Listing details
Days on REW
1 Day
MLS® Number
E14030800
Source
Canadian Real Estate Association

Is this your listing? Help it to stand out.

Mortgage Calculator

provided by REW Digital Ltd
Estimated Payments
Purchase Price
Mortgage Total
Down Payment
Amortization
25 Years
Interest Rate
3.99%

Connect with our mortgage partner

Frank Mortgage

Frank Mortgage

Canada's No Fee Mortgage Marketplace

Online mortgage broker offering quick and simple access to Canada's top lenders – compare rates and complete your mortgage in a secure online environment

Connect with a mortgage expert

The displayed rates are provided as guidance only, are not guaranteed, or are to be considered an approval of credit. Approval will be based solely on your personal situation. You are encouraged to speak with a Mortgage Professional for the most accurate information and to determine your eligibility.

Property Insights

Courcelette Public School
  • Public
  • JK - 8
Neil McNeil High School
  • Catholic
  • 9 - 12
Balmy Beach Community School
  • Public
  • JK - 6
St Denis Catholic School
  • Catholic
  • JK - 8
Blantyre Public School
  • Public
  • JK - 8
Adam Beck Junior Public School
  • Public
  • JK - 6
Notre Dame Catholic High School
  • Catholic
  • 9 - 12
St John Catholic School
  • Catholic
  • JK - 8
Malvern Collegiate Institute
  • Public
  • 9 - 12
Williamson Road Junior Public School
  • Public
  • JK - 6
School catchments and distances are intended to be used as reference only. To verify enrolment eligibility for a property, contact the school directly.Report Incorrect Info
Listing data is subject to copyright, disclaimer, and additional requirements from the data provider. See our Terms of Use for terms applicable to this listing. Listing data was last updated on 2026-10-14.
We use cookies and other technologies for functionality, security, and to provide you with a personalized experience on our online services. By continuing to use our online services, you agree to our Privacy Policy and Terms of Use. For information on how to adjust your privacy settings, visit our Cookie Policy.
Dismiss






