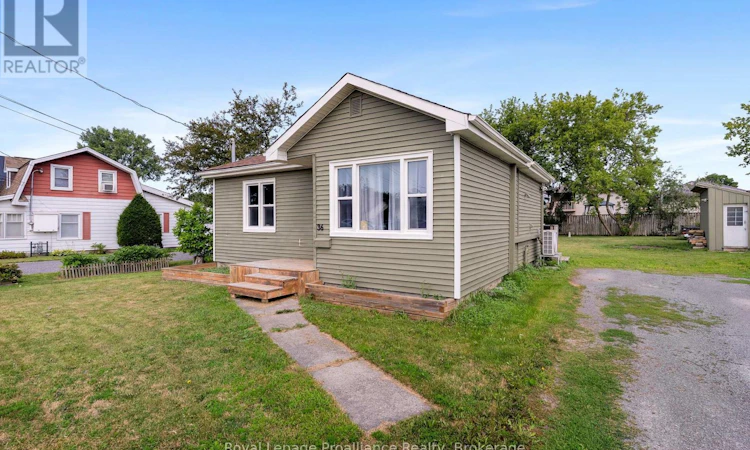
For Sale: 36 Byron Street, Belleville, ON - REW
Boost your listing
Listing featured. Your listing will be featured on REW.
View featured placement
$354,900
2 bd 1 ba 700 - 1099 sf House

36 Byron StreetBelleville, ON, K8N 2W1

  • 2 Bed
  • 1 Bath
  • 700 - 1099 Sqft
  • House

About this home

Whether you're looking to break into the housing market, downsize, or add to your investment portfolio, this charming 2-bedroom home offers a fantastic opportunity in a convenient Belleville location. Inside, you'll find an open-concept layout that creates a welcoming flow between the living and dining areas. The well-sized kitchen offers plenty of workspace and storage, while a raised island with seating creates the perfect separation between the kitchen and living room, making it ideal for casual meals, entertaining guests, or keeping connected with family while preparing dinner. Main-floor laundry adds everyday convenience, while the spacious 4-piece bathroom and two comfortable bedrooms complete the interior. Step outside and discover one of the property's standout features. A large in-town lot offering plenty of room to enjoy the outdoors. The backyard features a deck for summer entertaining, privacy fencing, and two versatile outbuildings. One is currently set up as a small workshop, with hydro, perfect for hobbies, projects, or extra workspace, while the second provides excellent storage for lawn equipment, patio furniture, and seasonal items. This property offers easy access to parks, schools, shopping, restaurants, and essential amenities. Commuters will appreciate the quick connection to Highway 401, while nearby schools, recreational facilities, and public transit routes add to the convenience of the location. Combining comfort, functionality, and a generous lot size, this is a property that offers exceptional value in a well-established neighbourhood. (id:63626)
Listed by: Patrick Shearer, Salesperson, Royal LePage ProAlliance Realty, Brokerage

Home facts and features

Price details
List Price
Gross Taxes for 2026
$2,538
Home facts
Bedrooms
2
Full Bathrooms
1
Parking Spaces
4
Parking Details
No Garage
Property Type
House
Depth
125 feet
Frontage
66.0 feet
Title
Freehold
Style
Bungalow
Exterior Finish
Vinyl siding
Heating Type
Heat Pump, Forced air, Natural gas
Cooling
Central air conditioning
Basement Details
Crawl space
Features
Carpet Free, Flat site, Irregular lot size, Smoke Detectors
Appliances
Dryer, Microwave, Refrigerator, Stove, Washer, Water Heater, Water meter
Agent details
Primary Agent
Patrick Shearer
Primary Broker
Royal LePage ProAlliance Realty, Brokerage
Secondary Agent
Kim Shearer
Secondary Broker
Royal LePage ProAlliance Realty, Brokerage
Listing details
Days on REW
2 Days
MLS® Number
X13617294
Source
Canadian Real Estate Association

Is this your listing? Help it to stand out.

Mortgage Calculator

Estimated Payments
Purchase Price
Mortgage Total
Down Payment
Amortization
25 Years
Interest Rate
3.99%

Connect with our mortgage partner

REW Money

REW Money

REW Money

Connect with a mortgage expert

The displayed rates are provided as guidance only, are not guaranteed, or are to be considered an approval of credit. Approval will be based solely on your personal situation. You are encouraged to speak with a Mortgage Professional for the most accurate information and to determine your eligibility.

Property Insights

Hillcrest Public School
  • Public
  • JK - 6
Prince of Wales Public School
  • Public
  • JK - 8
Holy Rosary Catholic School
  • Catholic
  • JK - 8
Queen Victoria School
  • Public
  • JK - 6
St Theresa Catholic Secondary School
  • Catholic
  • 9 - 12
Quinte School
  • Public
  • 9 - 12
Nicholson Catholic College
  • Catholic
  • 9 - 12
St Michael Catholic School
  • Catholic
  • JK - 8
Harry J Clarke Public School
  • Public
  • JK - 8
Georges Vanier Catholic School
  • Catholic
  • JK - 8
School catchments and distances are intended to be used as reference only. To verify enrolment eligibility for a property, contact the school directly.Report Incorrect Info
Listing data is subject to copyright, disclaimer, and additional requirements from the data provider. See our Terms of Use for terms applicable to this listing. Listing data was last updated on 2026-07-31.
We use cookies and other technologies for functionality, security, and to provide you with a personalized experience on our online services. By continuing to use our online services, you agree to our Privacy Policy and Terms of Use. For information on how to adjust your privacy settings, visit our Cookie Policy.
Dismiss

