For Sale: 36 Brandy Crescent, Kitchener, ON - REW
Boost your listing
Listing featured. Your listing will be featured on REW.
View featured placement
$550,000
3 bd 3 ba 1903 sf Townhouse
36 Brandy Crescent
Street ViewDirections

36 Brandy CrescentKitchener, ON, N2B 3W7

  • 3 Bed
  • 3 Bath
  • 1903 Sqft
  • Townhouse

About this home

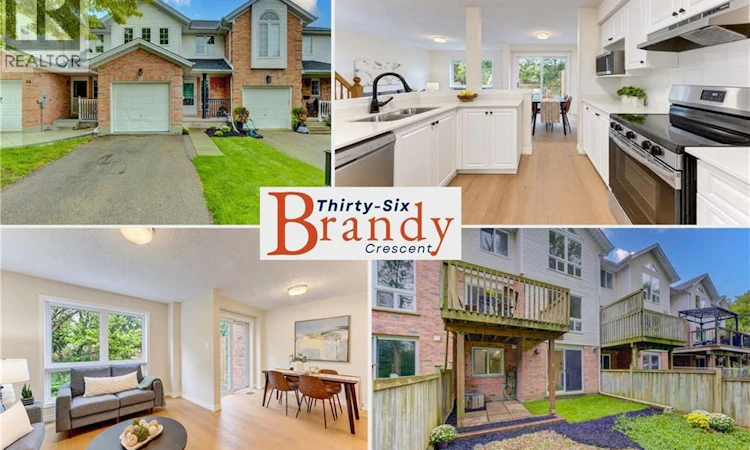
Backing onto a peaceful wooded backdrop, this freehold home offers more than 1,900 sq. ft. of living space, no condo fees, a private driveway and a setting that feels wonderfully removed from the city. Step inside to a bright, welcoming main level where brand-new LVP flooring carries through the living, dining and kitchen areas and large windows draw the leafy backdrop indoors. The kitchen feels crisp and inviting with quartz counters, brand-new stainless steel appliances, generous cabinetry and a peninsula overlooking the living space, while the dining area opens to a raised deck tucked among the trees. It is an ideal spot for morning coffee, summer dinners or simply enjoying the privacy of the setting. A convenient powder room completes the main floor. Upstairs, brand-new plush carpeting adds comfort throughout, with two good-sized bedrooms and an oversized primary bedroom that feels like a true retreat, complete with peaceful wooded views, two closets, including a walk-in, and ensuite privileges to the 4-pc bath. The finished walkout basement, also with brand-new carpeting, extends the living space with a cozy gas fireplace, laundry, a second powder room and direct access to the private, fully-fenced backyard. An attached garage adds another layer of convenience. Set on a quiet crescent in Kitchener’s Grand River North community, the location is every bit as appealing as the home itself. Trails and greenspace are close at hand, with Kolb Park, Natchez Woods and the Walter Bean Grand River Trail offering beautiful places to walk, run, cycle and explore along the Grand River. The Grand River Rec Complex and Lyle Hallman Pool are nearby for year-round recreation, while groceries, shopping and everyday services around Ottawa Street and Lackner Boulevard make errands simple. Convenient highway access keeps Kitchener-Waterloo within easy reach and makes trips to Cambridge a breeze. (id:63626)
Listed by: Kevin Reitzel, Salesperson, KELLER WILLIAMS INNOVATION REALTY

Home facts and features

Price details
List Price
Gross Taxes for 2026
$3,909
Home facts
Bedrooms
3
Full Bathrooms
1
Partial Bathrooms
2
Parking Spaces
3
Parking Details
Attached Garage
Property Type
Townhouse
Year Built
Built in 1997 (29 yrs old)
Title
Freehold
Exterior Finish
Vinyl siding, Brick Veneer
Heating Type
Forced air
Cooling
Central air conditioning
Basement Details
Finished, Full
Features
Cul-de-sac
Appliances
Dishwasher, Dryer, Hood Fan, Microwave, Refrigerator, Washer
Agent details
Primary Agent
Kevin Reitzel
Primary Broker
KELLER WILLIAMS INNOVATION REALTY
Secondary Agent
Jim Reitzel
Secondary Broker
GOLDEN TRIANGLE REALTY INC
Tertiary Agent
Tertiary Broker
KELLER WILLIAMS INNOVATION REALTY
Listing details
Days on REW
1 Day
MLS® Number
40862619
Source
Canadian Real Estate Association

Is this your listing? Help it to stand out.

Mortgage Calculator

Estimated Payments
Purchase Price
Mortgage Total
Down Payment
Amortization
25 Years
Interest Rate
3.99%

Connect with our mortgage partner

REW Money

REW Money

REW Money

Connect with a mortgage expert

The displayed rates are provided as guidance only, are not guaranteed, or are to be considered an approval of credit. Approval will be based solely on your personal situation. You are encouraged to speak with a Mortgage Professional for the most accurate information and to determine your eligibility.

Property Insights

Grand River Collegiate Institute
  • Public
  • 9 - 12
Lackner Woods School
  • Public
  • JK - 6
Crestview Public School
  • Public
  • JK - 6
Canadian Martyrs Catholic Elementary School
  • Catholic
  • JK - 8
Mackenzie King Public School
  • Public
  • JK - 6
Saint John Paul II Catholic Elementary School
  • Catholic
  • JK - 8
Stanley Park Public School
  • Public
  • 7 - 8
St Daniel Catholic Elementary School
  • Catholic
  • JK - 8
Rosemount School
  • Public
  • JK - 12
Franklin Public School
  • Public
  • JK - 6
School catchments and distances are intended to be used as reference only. To verify enrolment eligibility for a property, contact the school directly.Report Incorrect Info
Listing data is subject to copyright, disclaimer, and additional requirements from the data provider. See our Terms of Use for terms applicable to this listing. Listing data was last updated on 2026-09-14.
We use cookies and other technologies for functionality, security, and to provide you with a personalized experience on our online services. By continuing to use our online services, you agree to our Privacy Policy and Terms of Use. For information on how to adjust your privacy settings, visit our Cookie Policy.
Dismiss

