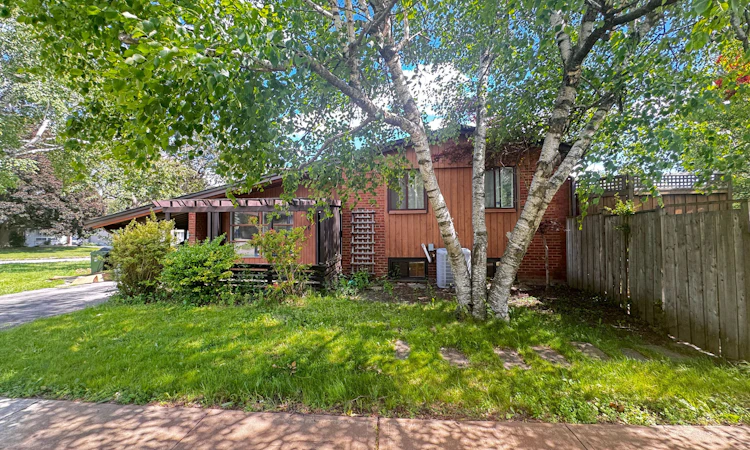
For Sale: 36 Benprice Court, Toronto, ON - REW
Boost your listing
Listing featured. Your listing will be featured on REW.
View featured placement
$769,000
3 + 1 bd 2 ba 700 - 1100 sf House

36 Benprice CourtToronto, ON, M1H 1N3

Woburn
  • 3 + 1 Bed
  • 2 Bath
  • 700 - 1100 Sqft
  • House

About this home

This charming home offers a true sense of space, with a multi-tiered deck overlooking a large backyard. The living room and kitchen feature a charming wood-burning fireplace (as-is) and soaring half-vaulted ceilings over 10 feet high, filling the space with light and air. An inground pool has been closed for the past couple of years. The primary suite offers a private retreat with walkout access to the deck and the backyard garden. Two additional well-sized bedrooms give plenty of room for family or guests. The finished rec room includes designated office and music spaces, ideal for work, hobbies, or as an extra bedroom. Attention builders, contractors, and investors: this 50 x 161 ft corner lot presents strong development potential under Toronto's current multiplex zoning framework, which may support a fourplex build. Whether you're envisioning an income-generating multi-unit property, a custom estate, or a fresh family home, this corner lot offers a great starting point. Buyer and buyer's agent to conduct their own due diligence on zoning, permitted use, and development potential. Property is being sold as-is, book your showing today!
Listed by: Jambo Visvalingam, Salesperson, RE/MAX COMMUNITY REALTY INC.

Home facts and features

Price details
List Price
Gross Taxes for 2025
$3,936
Home facts
Bedrooms
3 + 1
Full Bathrooms
2
Parking Spaces
3
Parking Details
Available, Private
Property Type
House
Lot Size
50 ft x 161 ft (8050 ft²)
Depth
161.0
Frontage
50.0
Exterior Finish
Brick, Wood
Heating Type
Forced Air, Gas
Cooling
Central Air
Pool
Decommissioned
Basement Details
Finished, Walk-Up
Features
Deck, Fenced Yard, Hospital, Library, Park, Privacy, Public Transit
Community
Agent details
Primary Agent
Primary Broker
RE/MAX COMMUNITY REALTY INC.
Secondary Agent
Gobi Krishnabal
Secondary Broker
RE/MAX COMMUNITY REALTY INC.
Listing details
Days on REW
5 Days
MLS® Number
E13609506
Source
Toronto Real Estate Board
Is this your listing? Help it to stand out.

Mortgage Calculator

Estimated Payments
Purchase Price
Mortgage Total
Down Payment
Amortization
25 Years
Interest Rate
3.99%

Connect with our mortgage partner

REW Money

REW Money

REW Money

Connect with a mortgage expert

The displayed rates are provided as guidance only, are not guaranteed, or are to be considered an approval of credit. Approval will be based solely on your personal situation. You are encouraged to speak with a Mortgage Professional for the most accurate information and to determine your eligibility.

Property Insights

St Rose of Lima Catholic School
  • Catholic
  • JK - 8
Bendale Junior Public School
  • Public
  • JK - 6
Tredway Woodsworth Public School
  • Public
  • JK - 8
St Richard Catholic School
  • Catholic
  • JK - 8
SIMRA Academy Private School
  • Private
  • 9 - 12
Cedarbrae Collegiate Institute
  • Public
  • 9 - 12
St Nicholas Catholic School
  • Catholic
  • JK - 8
North Bendale Junior Public School
  • Public
  • JK - 6
Mariyah Islamic School
  • Private
  • K - 12
St Andrews School
  • Public
  • JK - 8
School catchments and distances are intended to be used as reference only. To verify enrolment eligibility for a property, contact the school directly.Report Incorrect Info
Listing data is subject to copyright, disclaimer, and additional requirements from the data provider. See our Terms of Use for terms applicable to this listing. Listing data was last updated on 2026-07-27.

