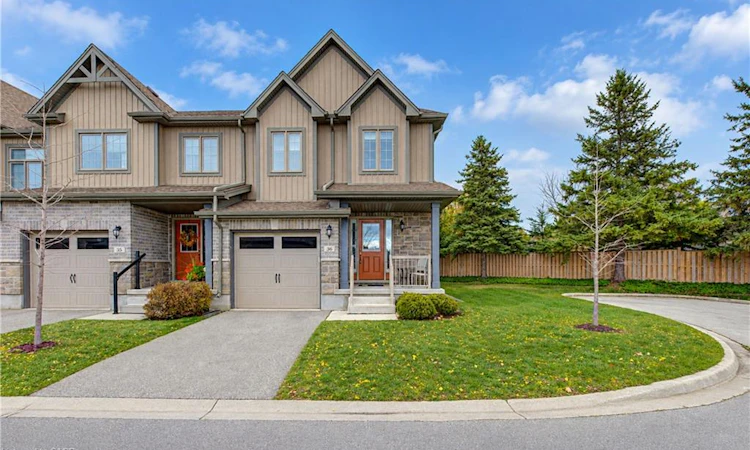
For Sale: 36-55 Harrison Street, Stratford, ON - REW
Boost your listing
Listing featured. Your listing will be featured on REW.
View featured placement
$564,900
2 bd • 3 ba • 1632 sf • Townhouse

36 - 55 Harrison StreetStratford, ON, N5A 0C9

  • 2 Bed
  • 3 Bath
  • 1632 Sqft
  • Townhouse

About this home

Welcome to Verona Village! This beautifully appointed end-unit townhouse offers an inviting blend of comfort, style and functionality, with 2 bedrooms, a bonus room and 2.5 bathrooms. Thoughtfully upgraded throughout, this home features attractive flooring, custom blinds, quartz countertops with an undermount sink and tile backsplash, convenient pull-out pantry drawers, premium appliances, reverse osmosis water purification and upgraded stair railings. Extra windows in the bathrooms and dining area fill the home with an abundance of natural light. The main floor offers a welcoming open-concept layout, seamlessly connecting the kitchen, dining and living areas, with a walkout to a private, tree-lined deck – the perfect spot to relax or entertain. A convenient 2-piece powder room completes this level. Upstairs, you'll appreciate the additional living space, ideal for a family room, home office or quiet retreat, along with a second bedroom, full bathroom and spacious primary bedroom featuring its own ensuite and walk-in closet. The unfinished basement offers excellent potential to create additional living space, with rough-in plumbing already in place for a 3-piece bathroom. Laundry is located in the basement, or additional hookups conveniently available in a main-floor closet for a stacked washer and dryer. Complete with an attached garage, private driveway parking and visitor parking for your guests, this desirable corner end unit is a wonderful opportunity to enjoy comfortable, low-maintenance living in Verona Village. Come see all that this lovely home has to offer!
Listed by: Richard G. Steinmann, RE/MAX TWIN CITY REALTY INC.

Home facts and features

Price details
List Price
Gross Taxes for 2026
$5,172
Strata Maintenance Fees
$227 Monthly
Home facts
Bedrooms
2
Full Bathrooms
2
Partial Bathrooms
1
Parking Spaces
2
Parking Details
Attached Garage
Property Type
Townhouse
Year Built
Built in 2018 (8 yrs old)
Style
Townhouse
Heating Type
Forced Air,Natural Gas
Cooling
Central Air
Basement Details
Full,Unfinished
Features
Auto Garage Door Remote(s), In Basement, Main Level, Rough-in Bath
Amenities
Bbqs Permitted
Appliances
Dishwasher, Dryer, Refrigerator, Stove, Washer
Agent details
Primary Agent
Primary Broker
RE/MAX TWIN CITY REALTY INC.
Listing details
Days on REW
7 Days
MLS® Number
40878319
Source
Information Technology Systems Ontario
Board
Cornerstone Association of REALTORS®
Is this your listing? Help it to stand out.

Mortgage Calculator

provided by REW Digital Ltd
Estimated Payments
Purchase Price
Mortgage Total
Down Payment
Amortization
25 Years
Interest Rate
3.99%

Connect with our mortgage partner

Frank Mortgage

Frank Mortgage

Canada's No Fee Mortgage Marketplace

Online mortgage broker offering quick and simple access to Canada's top lenders – compare rates and complete your mortgage in a secure online environment

Connect with a mortgage expert

The displayed rates are provided as guidance only, are not guaranteed, or are to be considered an approval of credit. Approval will be based solely on your personal situation. You are encouraged to speak with a Mortgage Professional for the most accurate information and to determine your eligibility.

Property Insights

Bedford Public School
  • Public
  • JK - 6
Stratford Northwestern School
  • Public
  • 7 - 12
Romeo Public School
  • Public
  • JK - 6
Jeanne Sauvé Catholic School
  • Catholic
  • JK - 8
St Aloysius School
  • Catholic
  • JK - 8
St Michael Catholic Secondary School
  • Catholic
  • 9 - 12
Stratford Central School
  • Public
  • 7 - 12
Avon Public School
  • Public
  • JK - 6
Shakespeare Public School
  • Public
  • JK - 6
Anne Hathaway School
  • Public
  • JK - 8
School catchments and distances are intended to be used as reference only. To verify enrolment eligibility for a property, contact the school directly.Report Incorrect Info
Listing data is subject to copyright, disclaimer, and additional requirements from the data provider. See our Terms of Use for terms applicable to this listing. Listing data was last updated on 2026-11-20.
We use cookies and other technologies for functionality, security, and to provide you with a personalized experience on our online services. By continuing to use our online services, you agree to our Privacy Policy and Terms of Use. For information on how to adjust your privacy settings, visit our Cookie Policy.
Dismiss