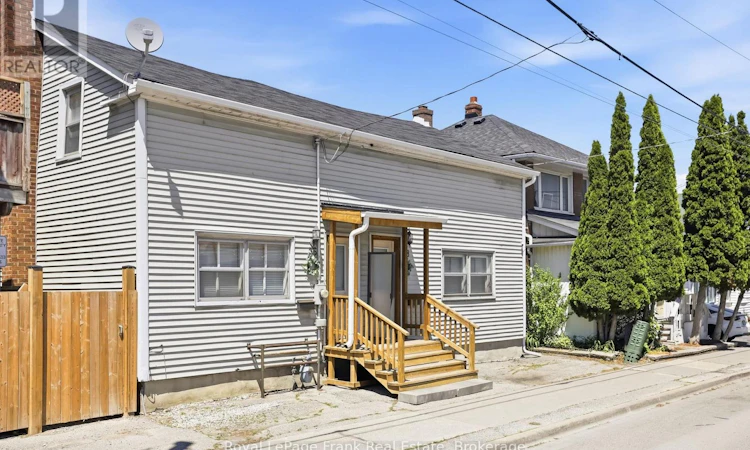
For Sale: 36-38 Bruce Street, Oshawa, ON - REW
Boost your listing
Listing featured. Your listing will be featured on REW.
View featured placement
$699,800
4 bd 4 ba 2000 - 2499 sf Multifamily

36 & 38 Bruce StreetOshawa, ON, L1H 1P7

Central Oshawa
  • 4 Bed
  • 4 Bath
  • 2000 - 2499 Sqft
  • Multifamily

About this home

Rare opportunity to own two side-by-side semi-detached homes being sold together as one property in the heart of Downtown Oshawa. Known municipally as 36 & 38 Bruce Street, this unique investment offers exceptional flexibility for investors, multi-generational families, or owner-occupants looking to offset living expenses with rental income. Each self-contained unit features 2 bedrooms, 2 bathrooms, a spacious living room, dining area, and kitchen, providing comfortable and functional living spaces. Both homes have separate hydro, gas, and water meters, as well as their own private backyard areas, making them highly attractive to tenants and easy to manage. Whether you're looking to rent both units for strong cash flow, live in one side while generating income from the other, or add a unique asset to your real estate portfolio, the possibilities are endless. The property offers the benefits of two homes under one ownership, while being sold together as a single parcel and cannot be sold separately. Ideally located close to public transit, GO access, shopping, restaurants, schools, parks, and Oshawa's growing downtown core, this property is positioned in an area seeing continued investment and redevelopment. Strong rental demand, separate services, private outdoor spaces, and versatile living arrangements make this a rare find in today's market. An outstanding opportunity to secure a dual-income property with immediate rental potential and long-term upside in one of Durham Region's most accessible and evolving communities. (id:63626)
Listed by: Jason Mendoza, Salesperson, Royal LePage Frank Real Estate

Home facts and features

Price details
List Price
Gross Taxes for 2026
$5,845
Home facts
Bedrooms
4
Full Bathrooms
4
Parking Spaces
2
Parking Details
No Garage
Property Type
Multifamily
Depth
82.6 feet
Frontage
46.9 feet
Exterior Finish
Aluminum siding
Heating Type
Forced air, Natural gas
Cooling
Central air conditioning
Basement Details
Unfinished,
Features
Carpet Free, Separate Electricity Meters
Appliances
Dryer, Refrigerator, Stove, Washer, Water Heater, Water meter
Community
Agent details
Primary Agent
Jason Mendoza
Primary Broker
Royal LePage Frank Real Estate
Listing details
Days on REW
43 Days
MLS® Number
E13422554
Source
Canadian Real Estate Association

Is this your listing? Help it to stand out.

Mortgage Calculator

Estimated Payments
Purchase Price
Mortgage Total
Down Payment
Amortization
25 Years
Interest Rate
3.99%

Connect with our mortgage partner

REW Money

REW Money

REW Money

Connect with a mortgage expert

The displayed rates are provided as guidance only, are not guaranteed, or are to be considered an approval of credit. Approval will be based solely on your personal situation. You are encouraged to speak with a Mortgage Professional for the most accurate information and to determine your eligibility.

Property Insights

Grade Learning - Oshawa
  • Private
  • 9 - 12
Village Union Public School
  • Public
  • JK - 8
Mary Street Community School
  • Public
  • JK - 8
O'Neill Collegiate Vocational Institute
  • Public
  • 9 - 12
St Hedwig Catholic School
  • Catholic
  • JK - 8
Coronation Public School
  • Public
  • JK - 8
St Thomas Aquinas Catholic School
  • Catholic
  • JK - 8
ÉÉC Corpus-Christi
  • Catholic
  • JK - 6
Durham Elementary Private School
  • Private
  • 1 - 8
David Bouchard Public School
  • Public
  • JK - 8
School catchments and distances are intended to be used as reference only. To verify enrolment eligibility for a property, contact the school directly.Report Incorrect Info
Listing data is subject to copyright, disclaimer, and additional requirements from the data provider. See our Terms of Use for terms applicable to this listing. Listing data was last updated on 2026-07-22.

