For Sale: 36-1146 Old Parry Sound Road, Muskoka Lakes, ON - REW
Boost your listing
Listing featured. Your listing will be featured on REW.
View featured placement
$35,000
3 bd 2 ba 1400 - 1598 sf House
$35,000

36 - 1146 Old Parry Sound RoadMuskoka Lakes, ON, P0B 1M0

  • 3 Bed
  • 2 Bath
  • 1400 - 1598 Sqft
  • House

About this home

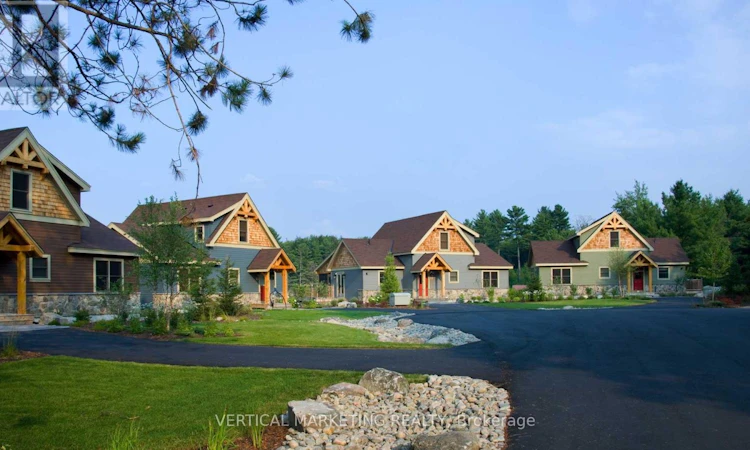
Own your own piece of Muskoka at The Cottages at The Diamond, a professionally managed four-season resort community in Utterson, Ontario. Built by Normerica Homes, each beautifully appointed cottage offers approximately 1,598 square feet of thoughtfully designed living space with three bedrooms, two bathrooms, a fully equipped kitchen, spacious living areas, and a screened Muskoka room .Each ownership interval includes a deeded 1/10 interest, providing five weeks of cottage use every year, including two fixed summer weeks and three rotating seasonal weeks. Owners have the flexibility to enjoy their weeks personally, rent them privately, participate in Diamond's optional rental management program, or exchange weeks with another owner. The Annual Ownership Fee covers many of the ongoing costs of ownership, including property taxes, building insurance, utilities, professional management, housekeeping, landscaping, snow removal, reserve fund contributions, and high-speed internet .Resort amenities include a private beach on Nutt Lake, complimentary use of canoes, kayaks, paddleboards, an executive 9-hole golf course, licensed clubhouse restaurant, walking trails, and year-round recreational opportunities. A unique opportunity to enjoy luxury cottage ownership in the heart of Muskoka without the responsibilities of full-time ownership. (id:63626)
Listed by: SUNNY SHARMA, Broker, VERTICAL MARKETING REALTY

Home facts and features

Price details
List Price
$35,000
Strata Maintenance Fees
$4,289 Monthly
Home facts
Bedrooms
3
Full Bathrooms
2
Parking Spaces
2
Parking Details
No Garage
Property Type
House
Depth
Title
Condo/Strata
Exterior Finish
Wood
Heating Type
Forced air, Propane
Cooling
Central air conditioning
Basement Details
Unfinished,
Features
Balcony, In suite Laundry
Agent details
Primary Agent
Primary Broker
VERTICAL MARKETING REALTY
Secondary Agent
KATHLEEN XIE
Secondary Broker
Century 21-Leading Edge Realty Inc.
Listing details
Days on REW
1 Day
MLS® Number
X13676514
Source
Canadian Real Estate Association

Is this your listing? Help it to stand out.

Mortgage Calculator

Estimated Payments
Purchase Price
Mortgage Total
Down Payment
Amortization
25 Years
Interest Rate
3.99%

The displayed rates are provided as guidance only, are not guaranteed, or are to be considered an approval of credit. Approval will be based solely on your personal situation. You are encouraged to speak with a Mortgage Professional for the most accurate information and to determine your eligibility.

Property Insights

Watt Public School
  • Public
  • JK - 8
School catchments and distances are intended to be used as reference only. To verify enrolment eligibility for a property, contact the school directly.Report Incorrect Info
Listing data is subject to copyright, disclaimer, and additional requirements from the data provider. See our Terms of Use for terms applicable to this listing. Listing data was last updated on 2026-08-14.
We use cookies and other technologies for functionality, security, and to provide you with a personalized experience on our online services. By continuing to use our online services, you agree to our Privacy Policy and Terms of Use. For information on how to adjust your privacy settings, visit our Cookie Policy.
Dismiss

