For Sale: 359 Ritson Road N, Oshawa, ON - REW
Boost your listing
Listing featured. Your listing will be featured on REW.
View featured placement
$574,900
2 + 1 bd • 3 ba • 1100 - 1499 sf • House

359 Ritson Road NOshawa, ON, L1G 5P9

O'Neill
  • 2 + 1 Bed
  • 3 Bath
  • 1100 - 1499 Sqft
  • House

About this home

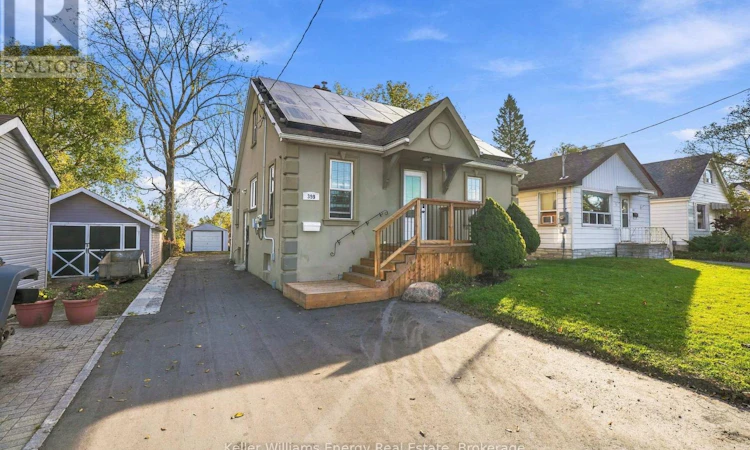
Situated On An Impressive 150-Foot-Deep Lot, This Charming Home Offers Plenty Of Space, Versatility, & Opportunity! The Main Floor Features A Bright & Inviting Living Room With Pot Lights & Multiple Windows That Fill The Space With Natural Light. The Bright, White Kitchen Features A Backsplash & A Generous Eat-In Area, Perfect For Everyday Dining. A Spacious Bedroom With Two Windows Provides A Comfortable Space To Unwind, While A Beautifully Renovated Four-Piece Bathroom Adds A Fresh, Modern Touch. Completing The Main Level Is A Laundry Room That Doubles As A Mudroom, Offering Plenty Of Functionality & Direct Walkout Access To The Backyard. Upstairs Is An Entire Level Dedicated To The Primary Bedroom Retreat W/Plenty Of Room For A Cozy Sitting Area, Along With A Charming Ensuite Feat. A Relaxing Soaker Tub. The Basement Offers Even More Versatility With A Separate Entrance, Second Kitchen, Additional Laundry, Three-Piece Bathroom, & Two Rooms With Windows That Provide Flexible Options For Additional Living Space. Step Outside To Enjoy The Large Backyard, Featuring An Updated Deck With A Seating Area And Gazebo, A Patio Below, Mature Trees, & Plenty Of Green Space To Relax, Entertain, Or Play. A Detached Single-Car Garage Adds Even More Convenience, Complete With Rooftop Solar Panel That Powers The Garage Lighting As Well As Solar Panels On The Home That Generate $600 Annually! Ideally Located Minutes From Costco, Hwy 401, Restaurants, Schools, Shopping, & Everyday Amenities, Everything You Need Is Close By! With Its Generous Lot, Flexible Living Spaces, & Convenient Location, This Home Offers Endless Possibilities To Make It Your Own! EXTRAS: Deck, Front Porch, Driveway Paving, Main Floor Bathroom Reno, Kitchen Sink (2026), Exterior Doors, Retaining Wall (2025), Stove & Dishwasher (2024), Loft Windows & Flooring, Spray Foam Insulation In Attic, Electrical & Plumbing Update In Loft (2022). (id:63626)
Listed by: Justin Diraddo, Salesperson, Keller Williams Energy Real Estate

Home facts and features

Price details
List Price
Gross Taxes for 2026
$3,954
Home facts
Bedrooms
2 + 1
Full Bathrooms
3
Parking Spaces
5
Parking Details
Detached Garage, Garage
Property Type
House
Lot Size
40 ft x 150 ft (6000 ft²)
Depth
150 feet
Frontage
40.0 feet
Title
Freehold
Exterior Finish
Stucco
Heating Type
Forced air, Natural gas
Cooling
Central air conditioning
Basement Details
Finished, Full
Features
Carpet Free
Appliances
Dishwasher, Dryer, Microwave, Refrigerator, Stove, Washer, Window Coverings
Community
Agent details
Primary Agent
Justin Diraddo
Primary Broker
Keller Williams Energy Real Estate
Listing details
Days on REW
1 Day
MLS® Number
E14128466
Source
Canadian Real Estate Association
Is this your listing? Help it to stand out.

Mortgage Calculator

provided by REW Digital Ltd
Estimated Payments
Purchase Price
Mortgage Total
Down Payment
Amortization
25 Years
Interest Rate
3.99%

Connect with our mortgage partner

Frank Mortgage

Frank Mortgage

Canada's No Fee Mortgage Marketplace

Online mortgage broker offering quick and simple access to Canada's top lenders – compare rates and complete your mortgage in a secure online environment

Connect with a mortgage expert

The displayed rates are provided as guidance only, are not guaranteed, or are to be considered an approval of credit. Approval will be based solely on your personal situation. You are encouraged to speak with a Mortgage Professional for the most accurate information and to determine your eligibility.

Property Insights

Lakeside Academy
  • Private
  • 1 - 6
Walter E Harris Public School
  • Public
  • JK - 8
Hillsdale Public School
  • Public
  • JK - 8
Coronation Public School
  • Public
  • JK - 8
Durham Elementary Private School
  • Private
  • 1 - 8
O'Neill Collegiate Vocational Institute
  • Public
  • 9 - 12
Sir Albert Love Catholic School
  • Catholic
  • JK - 8
Mary Street Community School
  • Public
  • JK - 8
Dr S J Phillips Public School
  • Public
  • JK - 8
Grade Learning - Oshawa
  • Private
  • 9 - 12
School catchments and distances are intended to be used as reference only. To verify enrolment eligibility for a property, contact the school directly.Report Incorrect Info
Listing data is subject to copyright, disclaimer, and additional requirements from the data provider. See our Terms of Use for terms applicable to this listing. Listing data was last updated on 2026-10-29.
We use cookies and other technologies for functionality, security, and to provide you with a personalized experience on our online services. By continuing to use our online services, you agree to our Privacy Policy and Terms of Use. For information on how to adjust your privacy settings, visit our Cookie Policy.
Dismiss