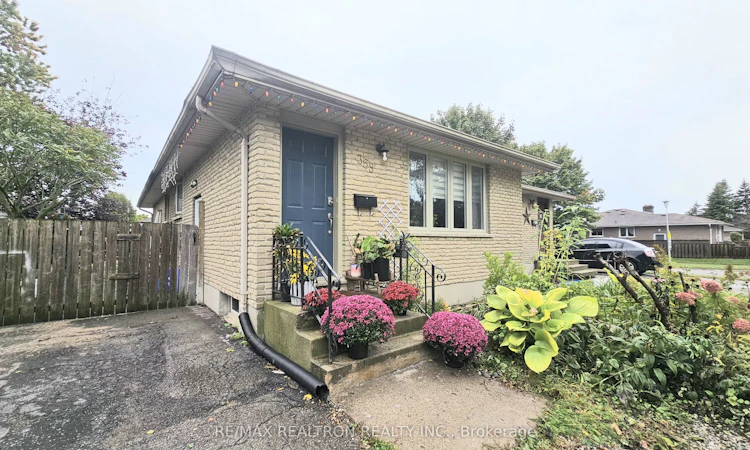
For Sale: 359 Hudson Drive, London, ON - REW
Boost your listing
Listing featured. Your listing will be featured on REW.
View featured placement
$489,000
3 + 2 bd • 2 ba • 700 - 1100 sf • House

359 Hudson DriveLondon, ON, N5V 1E4

Argyle
  • 3 + 2 Bed
  • 2 Bath
  • 700 - 1100 Sqft
  • House

About this home

Welcome to 359 Hudson Drive, a beautiful semi-detached home located in the desirable TrafalgarHeights neighbourhood. This spacious and thoughtfully maintained property features fivebedrooms and two bathrooms, offering plenty of room for a growing family.The home includes two fully equipped kitchens, with appliances updated in 2020, making everydaycooking and entertaining both convenient and enjoyable. One of the standout features is thebeautifully updated basement granny suite, which includes its own separate entrance, providingexcellent flexibility, privacy, and potential for extended family or guests.Outside, the fully fenced yard creates a safe and private space for children and pets to enjoy.Inside, the open-concept living and kitchen area offers a bright and welcoming setting, idealfor relaxing with family or hosting guests.Conveniently located close to schools, public transit, shopping, and a variety of everydayamenities, this home combines comfort, functionality, and an excellent location.Don't miss your chance to make this wonderful property your new home!
Listed by: Thomas John Go Osma, Salesperson, RE/MAX REALTRON REALTY INC.

Home facts and features

Price details
List Price
Gross Taxes for 2026
$2,850
Home facts
Bedrooms
3 + 2
Full Bathrooms
2
Parking Spaces
3
Parking Details
Private
Property Type
House
Lot Size
32 ft x 120 ft (3900 ft²)
Depth
120.0
Frontage
32.5
Exterior Finish
Brick
Heating Type
Forced Air, Gas
Cooling
Central Air
Basement Details
Separate Entrance, Finished
Community
Agent details
Primary Agent
Primary Broker
RE/MAX REALTRON REALTY INC.
Listing details
Days on REW
1 Day
MLS® Number
X13872282
Source
Toronto Real Estate Board
Is this your listing? Help it to stand out.

Mortgage Calculator

Estimated Payments
Purchase Price
Mortgage Total
Down Payment
Amortization
25 Years
Interest Rate
3.99%

Connect with our mortgage partner

Frank Mortgage

Frank Mortgage

Canada's No Fee Mortgage Marketplace

Online mortgage broker offering quick and simple access to Canada's top lenders – compare rates and complete your mortgage in a secure online environment

Connect with a mortgage expert

The displayed rates are provided as guidance only, are not guaranteed, or are to be considered an approval of credit. Approval will be based solely on your personal situation. You are encouraged to speak with a Mortgage Professional for the most accurate information and to determine your eligibility.

Property Insights

Holy Family Elementary School
  • Catholic
  • JK - 8
John P Robarts Public School
  • Public
  • JK - 8
St Robert School
  • Catholic
  • JK - 8
Lord Nelson Public School
  • Public
  • JK - 8
Bonaventure Meadows Public School
  • Public
  • JK - 8
Clarke Road Secondary School
  • Public
  • 9 - 12
Princess Anne French Immersion Public School
  • Public
  • K - 8
Tweedsmuir Public School
  • Public
  • JK - 8
St Pius X School
  • Catholic
  • JK - 8
St Bernadette School
  • Catholic
  • JK - 8
School catchments and distances are intended to be used as reference only. To verify enrolment eligibility for a property, contact the school directly.Report Incorrect Info
Listing data is subject to copyright, disclaimer, and additional requirements from the data provider. See our Terms of Use for terms applicable to this listing. Listing data was last updated on 2026-10-07.
We use cookies and other technologies for functionality, security, and to provide you with a personalized experience on our online services. By continuing to use our online services, you agree to our Privacy Policy and Terms of Use. For information on how to adjust your privacy settings, visit our Cookie Policy.
Dismiss

