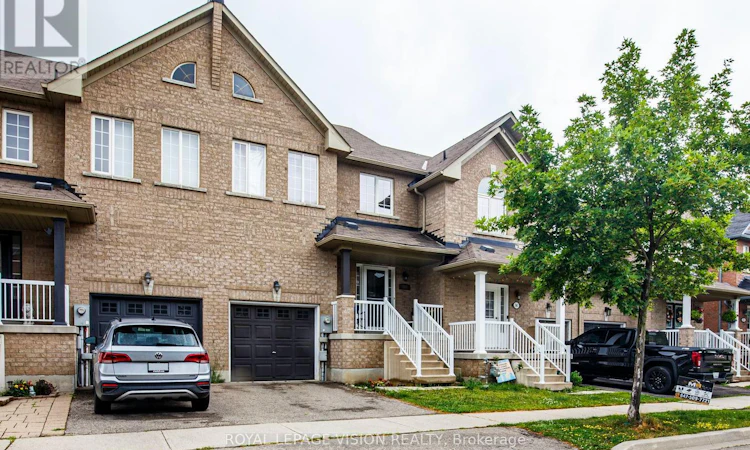
For Sale: 359 Bussel Crescent, Milton, ON - REW
Boost your listing
Listing featured. Your listing will be featured on REW.
View featured placement
$819,000
3 bd 3 ba 1500 - 1999 sf Townhouse

359 Bussel CrescentMilton, ON, L9T 0W6

Clarke
  • 3 Bed
  • 3 Bath
  • 1500 - 1999 Sqft
  • Townhouse

About this home

Welcome to 359 Bussel Crescent-a bright and well maintained freehold townhouse nestled in one of Milton's most sought-after family neighbourhoods. Offering over 1,500 sq. ft. of beautiful living space plus a professionally finished basement, this move-in-ready home combines modern style with everyday functionality.Step inside to discover a bright, open-concept main floor featuring rich hardwood flooring, elegant pot lights, and spacious living and dining areas designed for both entertaining and comfortable family living. The stunning kitchen is the heart of the home, complete with quartz countertops, a stylish backsplash, stainless steel appliances, updated cabinetry, and abundant storage.Upstairs, you'll find three generously sized bedrooms, newer flooring and baseboards, and beautifully refreshed bathrooms with new vanities and contemporary finishes. The professionally finished basement provides valuable additional living space-perfect for a recreation room, home office, gym, or playroom.Enjoy outdoor living in the deep, private backyard-offering far more space than the typical townhouse lot-ideal for summer BBQs, gardening, or relaxing with family and friends. Direct garage access to the backyard adds everyday convenience.Located in the highly desirable Clarke community, this home is surrounded by parks, scenic trails, excellent schools, shopping, public transit, and offers quick access to the GO Station and major highways, making commuting effortless.Meticulously maintained, this exceptional home is truly turnkey. Simply move in and enjoy everything this beautiful Milton property has to offer. (id:63626)
Listed by: ASGHER R. NAQVI, Broker of Record, ROYAL LEPAGE VISION REALTY

Home facts and features

Price details
List Price
Gross Taxes for 2026
$3,997
Home facts
Bedrooms
3
Full Bathrooms
2
Partial Bathrooms
1
Parking Spaces
2
Parking Details
Attached Garage, Garage
Property Type
Townhouse
Title
Freehold
Exterior Finish
Brick, Vinyl siding
Heating Type
Forced air, Natural gas
Cooling
Central air conditioning
Basement Details
Finished, Full
Appliances
Dryer, Washer, Window Coverings
Community
Agent details
Primary Agent
ASGHER R. NAQVI
Primary Broker
ROYAL LEPAGE VISION REALTY
Listing details
Days on REW
13 Days
MLS® Number
W13526720
Source
Canadian Real Estate Association

Is this your listing? Help it to stand out.

Mortgage Calculator

Estimated Payments
Purchase Price
Mortgage Total
Down Payment
Amortization
25 Years
Interest Rate
3.99%

Connect with our mortgage partner

REW Money

REW Money

REW Money

Connect with a mortgage expert

The displayed rates are provided as guidance only, are not guaranteed, or are to be considered an approval of credit. Approval will be based solely on your personal situation. You are encouraged to speak with a Mortgage Professional for the most accurate information and to determine your eligibility.

Property Insights

St. Anthony of Padua Catholic Elementary School
  • Catholic
  • JK - 8
Bishop Paul Francis Reding Secondary School
  • Catholic
  • 9 - 12
Bruce Trail Public School
  • Public
  • JK - 8
St Peters School
  • Catholic
  • JK - 8
Irma Coulson Elementary Public School
  • Public
  • JK - 8
Chris Hadfield Public School
  • Public
  • JK - 8
E W Foster School
  • Public
  • JK - 5
Guardian Angels Catholic Elementary School
  • Catholic
  • JK - 8
ÉÉC Saint-Nicolas
  • Catholic
  • JK - 6
Sam Sherratt Public School
  • Public
  • JK - 8
School catchments and distances are intended to be used as reference only. To verify enrolment eligibility for a property, contact the school directly.Report Incorrect Info
Listing data is subject to copyright, disclaimer, and additional requirements from the data provider. See our Terms of Use for terms applicable to this listing. Listing data was last updated on 2026-07-18.

