For Sale: 359 Burgess Street, Huron East, ON - REW
Boost your listing
Listing featured. Your listing will be featured on REW.
View featured placement
$499,000
4 bd 2 ba 1100 - 1499 sf House

359 Burgess StreetHuron East, ON, N0G 1H0

  • 4 Bed
  • 2 Bath
  • 1100 - 1499 Sqft
  • House

About this home

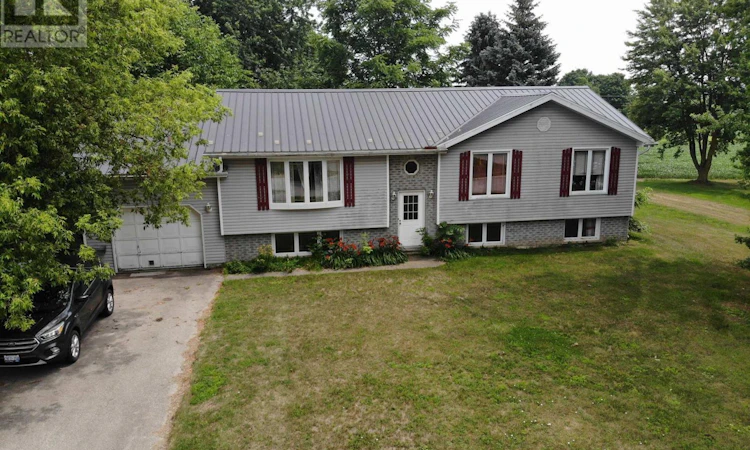
Enjoy the best of small-town living with this raised bungalow located in the welcoming community of Brussels. Set on a generous lot backing onto open farmland, this property offers peaceful views and plenty of outdoor space to relax or entertain. The main floor features a functional layout with three bedrooms, a spacious eat-in kitchen, a bright living room, and the convenience of main-floor laundry. Patio doors off the kitchen lead to a large rear deck overlooking the fields, creating the perfect spot for summer barbecues or enjoying the quiet countryside setting. The finished lower level has been nicely updated and provides valuable additional living space, including a large recreation room, family room, fourth bedroom, and room for a home office, hobby area, or workshop. Additional features include central air conditioning, a steel roof, an attached garage, and a concrete driveway. Located in the friendly village of Brussels, you'll enjoy the charm of small-town living while being within easy driving distance of Listowel, Seaforth, Blyth, Wingham, and approximately one hour from Kitchener-Waterloo. Whether you're looking for your first home, additional space for a growing family, or an opportunity to add your own finishing touches, this property offers excellent potential in a desirable location. Most of the furniture and items in the home can be purchased along with the sale, Seller is moving out of province. Most of the pics of the interior have had miscellaneous items digitally removed as there are many items throughout the interior and garage (id:63626)
Listed by: DAVE BOONSTOPPEL, Broker, Wilfred McIntee & Co. Limited

Home facts and features

Price details
List Price
Gross Taxes for 2026
$3,264
Home facts
Bedrooms
4
Full Bathrooms
2
Parking Spaces
4
Parking Details
Attached Garage, Garage
Property Type
House
Depth
165 feet
Frontage
82.6 feet
Title
Freehold
Style
Raised bungalow
Exterior Finish
Wood, Vinyl siding
Heating Type
Forced air, Natural gas
Cooling
Central air conditioning, Air exchanger
Basement Details
Finished, Full
Features
Smoke Detectors
Agent details
Primary Agent
Primary Broker
Wilfred McIntee & Co. Limited
Secondary Agent
ELLY BOONSTOPPEL
Secondary Broker
Wilfred McIntee & Co. Limited
Listing details
Days on REW
1 Day
MLS® Number
X13590740
Source
Canadian Real Estate Association

Is this your listing? Help it to stand out.

Mortgage Calculator

Estimated Payments
Purchase Price
Mortgage Total
Down Payment
Amortization
25 Years
Interest Rate
3.99%

Connect with our mortgage partner

REW Money

REW Money

REW Money

Connect with a mortgage expert

The displayed rates are provided as guidance only, are not guaranteed, or are to be considered an approval of credit. Approval will be based solely on your personal situation. You are encouraged to speak with a Mortgage Professional for the most accurate information and to determine your eligibility.

Property Insights

École Communautaire Ernest-Lang
  • n/a
  • K - 8
  • In Catchment
École Saint-Jacques
  • n/a
  • K - 8
  • In Catchment
Saint Mary's Academy
  • n/a
  • K - 12
  • In Catchment
Carrefour De La Jeunesse
  • n/a
  • K - 8
  • In Catchment
Cité Des Jeunes
  • n/a
  • 9 - 12
  • In Catchment
École Notre-Dame
  • n/a
  • K - 8
  • In Catchment
Cité Des Jeunes A.-M.-Sormany
  • n/a
  • 9 - 12
  • In Catchment
École Régionale Saint-Basile
  • n/a
  • K - 8
  • In Catchment
École Mgr-Matthieu-Mazerolle
  • n/a
  • K - 8
  • In Catchment
École Régionale Sainte-Anne
  • n/a
  • K - 8
  • In Catchment
School catchments and distances are intended to be used as reference only. To verify enrolment eligibility for a property, contact the school directly.Report Incorrect Info
Listing data is subject to copyright, disclaimer, and additional requirements from the data provider. See our Terms of Use for terms applicable to this listing. Listing data was last updated on 2026-07-22.

