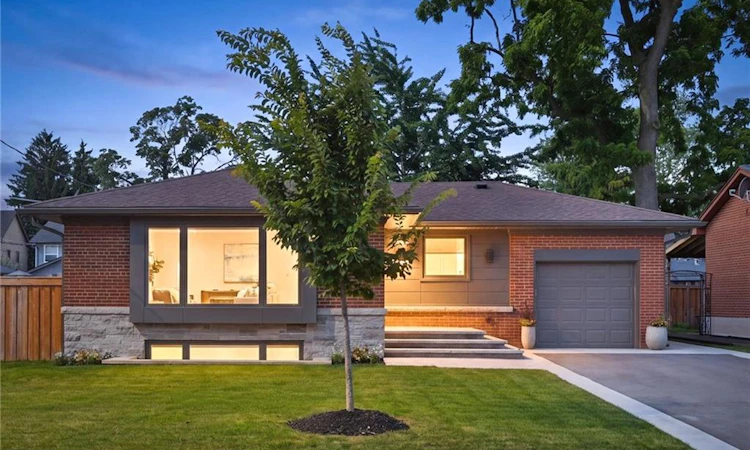
For Sale: 358 Pepper Drive, Burlington, ON - REW
Boost your listing
Listing featured. Your listing will be featured on REW.
View featured placement
$1,459,000
3 bd 3 ba 1191 sf House

358 Pepper DriveBurlington, ON, L7R 3C9

Brant
  • 3 Bed
  • 3 Bath
  • 1191 Sqft
  • House

About this home

Experience exceptional luxury in this custom-built bungalow, perfectly situated in one of South Burlington's most prestigious and sought-after neighbourhoods. Totally re-Designed in 2020, with timeless elegance and impeccable craftsmanship, this stunning residence offers the perfect blend of sophistication, comfort, and effortless one-floor living. Featuring Custom chef's kitchen, high end appliances and finishes, 2+1 bedrooms, 2+1 well appointed bathrooms, every inch of this home has been thoughtfully designed with premium finishes, refined architectural details, and an abundance of natural light. The open-concept layout is ideal for both everyday living and elegant entertaining, highlighted by generous principal rooms and seamless flow throughout. Step outside to your own private backyard retreat where luxury continues. The professionally designed outdoor living space is centered around a spectacular custom-built gazebo, creating the perfect setting for al fresco dining, summer entertaining, or relaxing with family and friends. Located in the heart of South Burlington, you'll enjoy an unparalleled lifestyle just minutes from the shores of Lake Ontario, vibrant downtown Burlington, schools, boutique shopping, fine dining, waterfront parks, scenic trails, and convenient access to major HWYS and GO Transit. This coveted neighbourhood is renowned for its mature tree-lined streets, established homes, and enduring appeal. A rare offering that seamlessly combines luxury, craftsmanship, and location, this exquisite custom bungalow presents an exceptional opportunity to own a truly distinguished home in one of Burlington's finest communities.
Listed by: Lisa Ann Weber, CENTURY 21 MILLER DAVIES REAL ESTATE LTD.

Home facts and features

Price details
List Price
Gross Taxes for 2026
$5,696
Home facts
Bedrooms
3
Full Bathrooms
3
Parking Spaces
6
Parking Details
Attached Garage
Property Type
House
Lot Size
55 ft x 91 ft (5005 ft²)
Depth
91.0
Frontage
55.0
Heating Type
Forced Air
Cooling
Central Air
Basement Details
Full,Finished
Appliances
Built-in Microwave, Dishwasher, Dryer, Refrigerator, Stove, Washer, Window Coverings
Community
Agent details
Primary Agent
Primary Broker
CENTURY 21 MILLER DAVIES REAL ESTATE LTD.
Listing details
Days on REW
1 Day
MLS® Number
40852191
Source
Information Technology Systems Ontario
Board
Cornerstone Association of REALTORS®
Is this your listing? Help it to stand out.

Mortgage Calculator

Estimated Payments
Purchase Price
Mortgage Total
Down Payment
Amortization
25 Years
Interest Rate
3.99%

Connect with our mortgage partner

REW Money

REW Money

REW Money

Connect with a mortgage expert

The displayed rates are provided as guidance only, are not guaranteed, or are to be considered an approval of credit. Approval will be based solely on your personal situation. You are encouraged to speak with a Mortgage Professional for the most accurate information and to determine your eligibility.

Property Insights

Lakeshore Public School
  • Public
  • JK - 6
Blyth Academy - Burlington
  • Private
  • 6 - 12
Tecumseh Public School
  • Public
  • JK - 8
St Paul School
  • Catholic
  • JK - 8
St Johns School
  • Catholic
  • JK - 8
Central Public School
  • Public
  • JK - 6
Tom Thomson Public School
  • Public
  • JK - 6
Assumption Roman Catholic Secondary School
  • Catholic
  • 9 - 12
St. Gregory the Great Elementary School
  • Catholic
  • JK - 8
Lumen Christi Catholic Elementary School
  • Catholic
  • JK - 8
School catchments and distances are intended to be used as reference only. To verify enrolment eligibility for a property, contact the school directly.Report Incorrect Info
Listing data is subject to copyright, disclaimer, and additional requirements from the data provider. See our Terms of Use for terms applicable to this listing. Listing data was last updated on 2026-07-30.
We use cookies and other technologies for functionality, security, and to provide you with a personalized experience on our online services. By continuing to use our online services, you agree to our Privacy Policy and Terms of Use. For information on how to adjust your privacy settings, visit our Cookie Policy.
Dismiss

