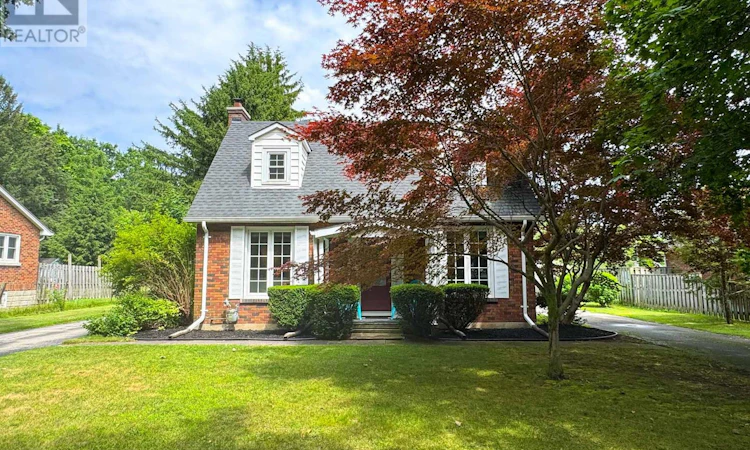
For Sale: 357 Sunset Drive, Port Stanley, ON - REW
Boost your listing
Listing featured. Your listing will be featured on REW.
View featured placement
$685,000
3 bd 2 ba 1100 - 1499 sf House

357 Sunset DrivePort Stanley, ON, N5R 3C6

  • 3 Bed
  • 2 Bath
  • 1100 - 1499 Sqft
  • House

About this home

Welcome to 357 Sunset Drive! This beautifully maintained home is nestled on an expansive 0.71-acre property. As you arrive, you're greeted by a stunning horseshoe driveway, leading to a spacious two-car detached 20x21ft garage. Enter the home from the front porch and into a cute foyer with coat closet. Beautiful archways lead into the living and dining rooms. This home is packed with charm including lovely coved ceilings and a stunning living room fireplace. The custom kitchen, completed in 2023, is truly the heart of the home, featuring quartz countertops and brand-new LG appliances. Off the kitchen, exit into a large covered porch through French doors. The second floor of the home features 3 good sized bedrooms and a 4 piece bath. The fully finished basement was spray-insulated in 2019 and provides additional living space and comfort to include a family room (with electric fireplace), 3-piece bath, laundry with new washer&dryer, cold room and storage. Outdoors, enjoy a 24-foot above-ground pool with a newer liner (replaced three years ago) and a new pump as of 2024. Beautifully landscaped, this 400 foot deep lot also features a gazebo near the rear of the property that comes equipped with water and hydro. 357 Sunset Drive offers a balance of elegance, functionality, and ample space to enjoy. Reach out today and make 357 Sunset Drive your new home! (id:63626)
Listed by: ALICIA ATTERBURY, ROYAL LEPAGE TRILAND REALTY

Home facts and features

Price details
List Price
Gross Taxes for 2026
$3,468
Home facts
Bedrooms
3
Full Bathrooms
2
Parking Spaces
22
Parking Details
Detached Garage, Garage
Property Type
House
Lot Size
80 ft x 405 ft (32400 ft²)
Depth
405 feet
Frontage
80.0 feet
Title
Freehold
Exterior Finish
Brick
Heating Type
Forced air, Natural gas
Cooling
Central air conditioning
Pool
Above Ground Pool
Basement Details
Finished, Full
Features
Fireplace(s), Flat site, Wooded area
Appliances
Dishwasher, Dryer, Garage door opener remote(s), Gas stove(s), Hood Fan, Refrigerator, Washer, Water Heater
Agent details
Primary Agent
Primary Broker
ROYAL LEPAGE TRILAND REALTY
Listing details
Days on REW
2 Days
MLS® Number
X13784948
Source
Canadian Real Estate Association
Board
London and St. Thomas Association of REALTORS®

Is this your listing? Help it to stand out.

Mortgage Calculator

Estimated Payments
Purchase Price
Mortgage Total
Down Payment
Amortization
25 Years
Interest Rate
3.99%

Connect with our mortgage partner

REW Money

REW Money

REW Money

Connect with a mortgage expert

The displayed rates are provided as guidance only, are not guaranteed, or are to be considered an approval of credit. Approval will be based solely on your personal situation. You are encouraged to speak with a Mortgage Professional for the most accurate information and to determine your eligibility.

Property Insights

St Joseph's High School
  • Catholic
  • 9 - 12
St. Anne's School
  • Catholic
  • JK - 8
School catchments and distances are intended to be used as reference only. To verify enrolment eligibility for a property, contact the school directly.Report Incorrect Info
Listing data is subject to copyright, disclaimer, and additional requirements from the data provider. See our Terms of Use for terms applicable to this listing. Listing data was last updated on 2026-09-16.
We use cookies and other technologies for functionality, security, and to provide you with a personalized experience on our online services. By continuing to use our online services, you agree to our Privacy Policy and Terms of Use. For information on how to adjust your privacy settings, visit our Cookie Policy.
Dismiss

