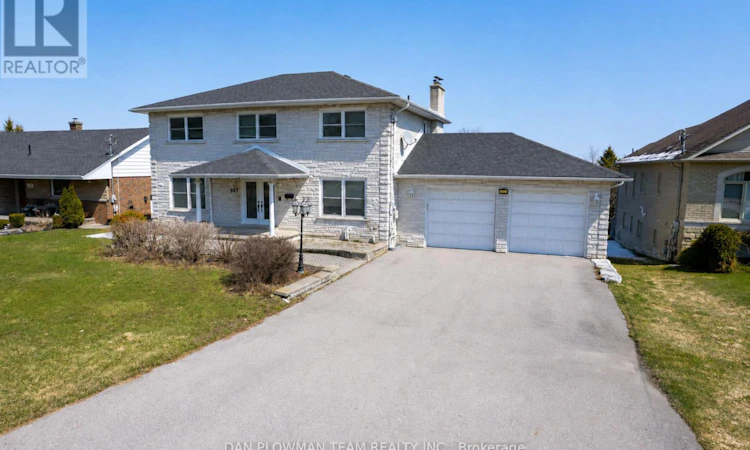
For Sale: 357 Powell Road, Whitby, ON - REW
Boost your listing
Listing featured. Your listing will be featured on REW.
View featured placement
$1,099,000
4 bd 4 ba 2000 - 2499 sf House

357 Powell RoadWhitby, ON, L1N 2H5

Blue Grass Meadows
  • 4 Bed
  • 4 Bath
  • 2000 - 2499 Sqft
  • House

About this home

Welcome To A Rare Offering In The Heart Of Whitby!! A Beautifully Spacious Custom Built Home Set On An Expansive, Irregular Shaped Lot With An Impressive 78-Foot Frontage And Nearly 600 Feet Of Depth. Properties Like This, With Breathtaking Views And This Kind Of Outdoor Space, Are Truly Hard To Come By. Inside, The Home Offers A Versatile And Functional Layout With Three Generously Sized Bedrooms On The Upper Level And An Additional Bedroom On The Lower Level, Perfect For Guests, Extended Family, Or A Private Home Office. With Four Well-Appointed Bathrooms Throughout, There's Room For Everyone To Live Comfortably. The Walk-Out Basement Adds Incredible Value And Flexibility, Complete With A Second Kitchen And Direct Access To The Backyard. A Rare And Convenient Walkout From The Basement To The Garage Further Enhances The Home's Thoughtful Design. On The Main Level, You'll Find The Ease Of A Dedicated Laundry Space, Along With Bright, Open Living Areas Designed For Both Everyday Living And Entertaining. The Garage Offers Not Only Parking But Also Additional Storage Space, Catering To Growing Families Or Hobbyists Alike. Set In A Highly Desirable Whitby Location, This Home Combines Space, Functionality, And Stunning Surroundings. A Truly Unique Opportunity To Own A Property That Offers Both Privacy And Proximity To Everything You Need. (id:63626)
Listed by: DAN PLOWMAN, Salesperson, DAN PLOWMAN TEAM REALTY INC.

Home facts and features

Price details
List Price
Gross Taxes for 2026
$10,551
Home facts
Bedrooms
4
Full Bathrooms
3
Partial Bathrooms
1
Parking Spaces
11
Parking Details
Attached Garage, Garage
Property Type
House
Depth
594 feet
Frontage
78.9 feet
Title
Freehold
Exterior Finish
Brick
Heating Type
Forced air, Natural gas
Cooling
Central air conditioning
Basement Details
Walk out,
Features
Fireplace(s)
Appliances
Water Heater
Community
Agent details
Primary Agent
DAN PLOWMAN
Primary Broker
DAN PLOWMAN TEAM REALTY INC.
Listing details
Days on REW
6 Days
Property Views
12
MLS® Number
E13559214
Source
Canadian Real Estate Association

Is this your listing? Help it to stand out.

Mortgage Calculator

Estimated Payments
Purchase Price
Mortgage Total
Down Payment
Amortization
25 Years
Interest Rate
3.99%

Connect with our mortgage partner

REW Money

REW Money

REW Money

Connect with a mortgage expert

The displayed rates are provided as guidance only, are not guaranteed, or are to be considered an approval of credit. Approval will be based solely on your personal situation. You are encouraged to speak with a Mortgage Professional for the most accurate information and to determine your eligibility.

Property Insights

Ummati School
  • Private
  • JK - 8
Bellwood Public School
  • Public
  • JK - 8
Dr Robert Thornton Public School
  • Public
  • JK - 8
St Theresa Catholic School
  • Catholic
  • JK - 8
St Thomas Aquinas Catholic School
  • Catholic
  • JK - 8
Father Donald MacLellan Catholic Sec Sch Catholic School
  • Catholic
  • 9 - 12
ÉÉC Corpus-Christi
  • Catholic
  • JK - 6
Anderson Collegiate Vocational Institute
  • Public
  • 9 - 12
Kendalwood Montessori
  • Private
  • Pre-K - 8
St Paul Catholic School
  • Catholic
  • JK - 8
School catchments and distances are intended to be used as reference only. To verify enrolment eligibility for a property, contact the school directly.Report Incorrect Info
Listing data is subject to copyright, disclaimer, and additional requirements from the data provider. See our Terms of Use for terms applicable to this listing. Listing data was last updated on 2026-07-18.

