For Sale: 3569 Cawthra Road, Mississauga, ON - REW
Boost your listing
Listing featured. Your listing will be featured on REW.
View featured placement
$1,349,990
0 bd 1 ba 1100 - 1500 sf House

3569 Cawthra RoadMississauga, ON, L5A 2Y2

Applewood
  • 0 Bed
  • 1 Bath
  • 1100 - 1500 Sqft
  • House

About this home

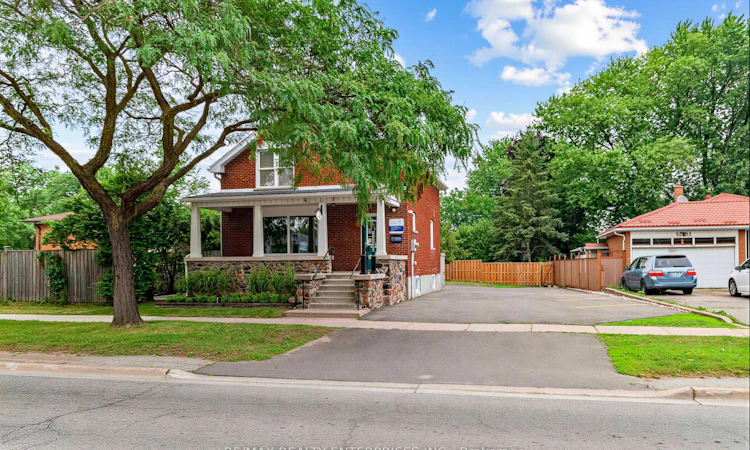
One of Mississauga's few legally established standalone professional office properties, combining existing office approval, freehold ownership, exceptional exposure and long-term investment potential. Perfectly positioned on highly visible Cawthra Rd, this property allows you to own your business premises while building equity instead of paying commercial rent. The existing Zoning Certificate of Occupancy permits office use throughout the entire existing building and remains valid for a new owner provided the use continues as an office, offering certainty and immediate occupancy for a wide range of office-based businesses. Offering approximately 1200 sq. ft. of functional office space, the property features six private offices, a reception area, kitchen, washroom and ample storage, providing an efficient and flexible layout for a variety of professional practices. Ideal for insurance brokerages, law firms, accounting practices, financial advisors, mortgage brokerages, engineering and architectural firms, real estate brokerages, consultants, planners, designers and other professional office users. Enjoy the independence of a standalone property with prominent street presence, excellent signage opportunities and ample on-site parking. Situated on one of Mississauga's primary north-south arterial roads, the property benefits from exposure to thousands of passing vehicles daily, delivering brand visibility that cannot be replicated within a traditional office complex. Conveniently located minutes from the QEW, Highways 403 & 427, Pearson International Airport, Mississauga City Centre and the GTA's major business corridors. Ideal for owner-occupiers and investors alike, this property offers the opportunity to eliminate lease payments, build equity and secure a highly visible long-term business location. Properties offering this combination of legal office use, standalone ownership, exposure and accessibility seldom become available.
Listed by: Dean Banasco, Salesperson, RE/MAX REALTY ENTERPRISES INC.

Home facts and features

Price details
List Price
Gross Taxes for 2026
$18,319
Home facts
Bedrooms
0
Full Bathrooms
1
Parking Spaces
6
Property Type
House
Lot Size
61 ft x 99 ft (6039 ft²)
Depth
99.0
Frontage
61.0
Year Built
100 - 2026 yrs old
Exterior Finish
Brick
Heating Type
Forced Air, Gas
Cooling
Central Air
Basement Details
Unfinished
Features
Other
Community
Agent details
Primary Agent
Dean Banasco
Primary Broker
RE/MAX REALTY ENTERPRISES INC.
Secondary Agent
Nolan Banasco
Secondary Broker
RE/MAX REALTY ENTERPRISES INC.
Listing details
Days on REW
1 Day
MLS® Number
W13573764
Source
Toronto Real Estate Board
Is this your listing? Help it to stand out.

Mortgage Calculator

Estimated Payments
Purchase Price
Mortgage Total
Down Payment
Amortization
25 Years
Interest Rate
3.99%

Connect with our mortgage partner

REW Money

REW Money

REW Money

Connect with a mortgage expert

The displayed rates are provided as guidance only, are not guaranteed, or are to be considered an approval of credit. Approval will be based solely on your personal situation. You are encouraged to speak with a Mortgage Professional for the most accurate information and to determine your eligibility.

Property Insights

Silverthorn Public School
  • Public
  • JK - 6
Briarwood Public School
  • Public
  • JK - 6
Applewood Heights Secondary School
  • Public
  • 9 - 12
Canadian Martyrs School
  • Catholic
  • JK - 8
John Cabot Catholic Secondary School
  • Catholic
  • 9 - 12
The Valleys Senior Public School
  • Public
  • 6 - 8
St Vincent de Paul School
  • Catholic
  • JK - 8
St Thomas More School
  • Catholic
  • JK - 8
ÉÉC René-Lamoureux
  • Catholic
  • JK - 6
St. Teresa of Calcutta Catholic Elementary School
  • Catholic
  • JK - 8
School catchments and distances are intended to be used as reference only. To verify enrolment eligibility for a property, contact the school directly.Report Incorrect Info
Listing data is subject to copyright, disclaimer, and additional requirements from the data provider. See our Terms of Use for terms applicable to this listing. Listing data was last updated on 2026-07-16.

